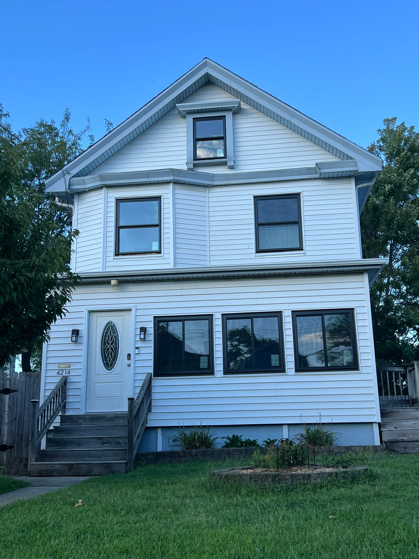
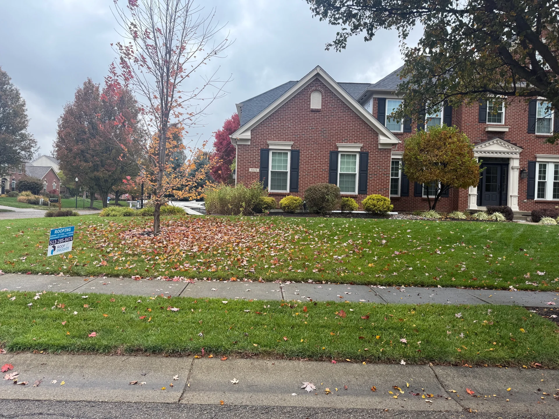
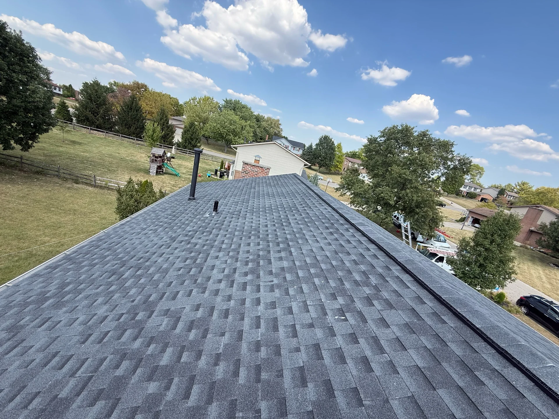
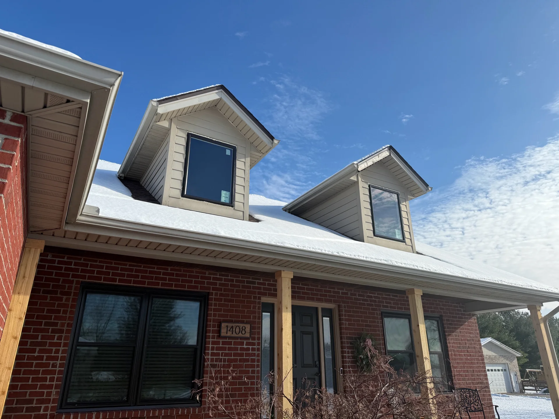
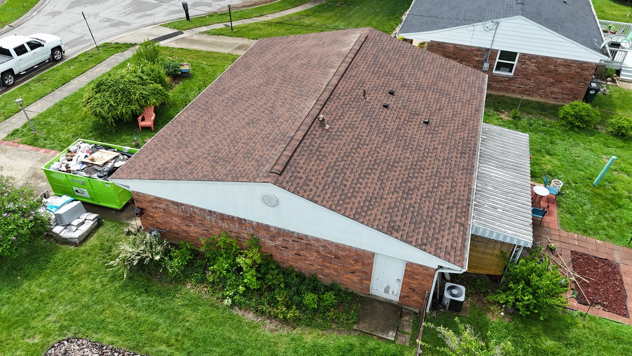
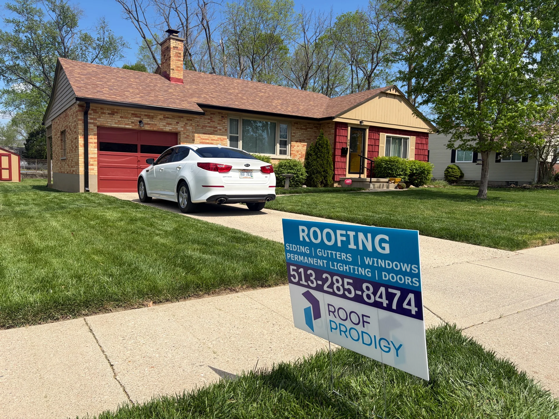
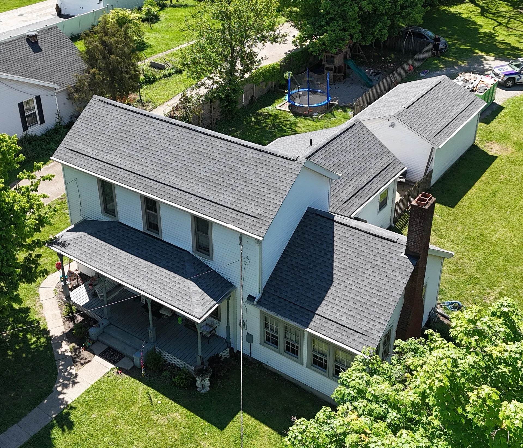
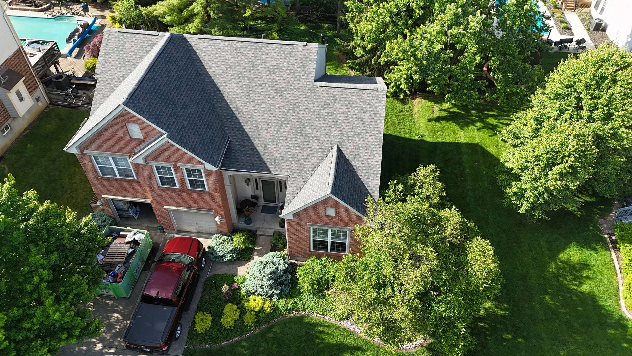
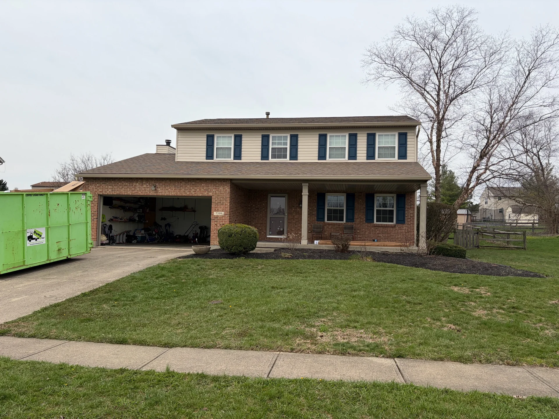
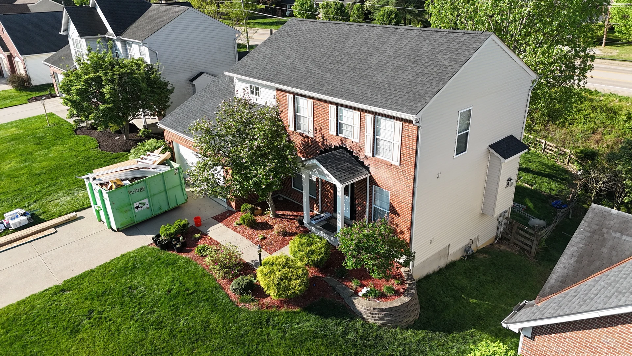
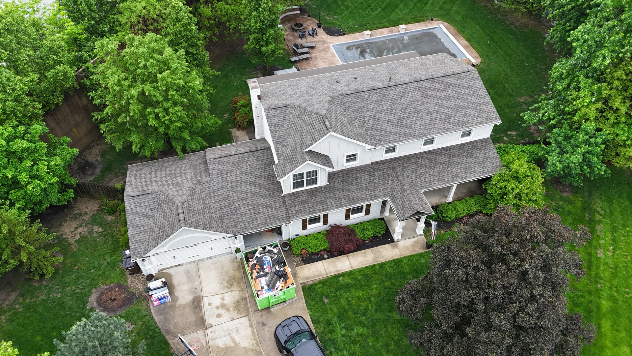
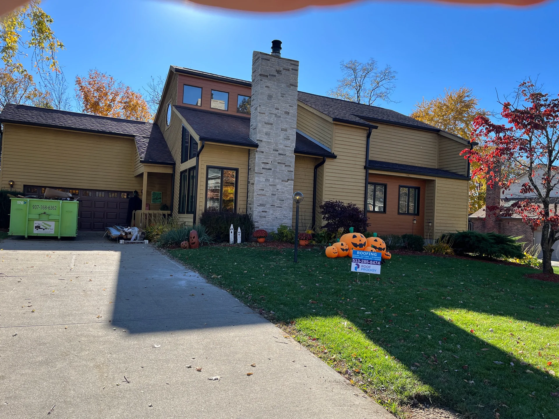
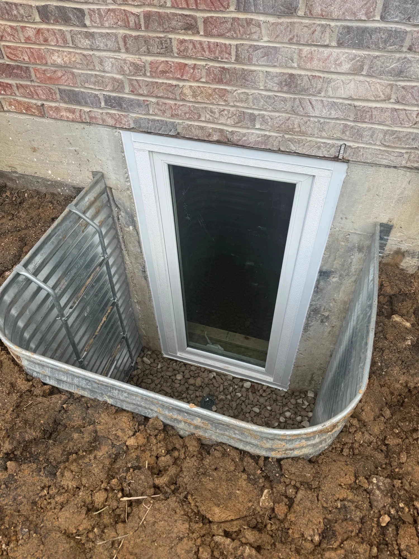
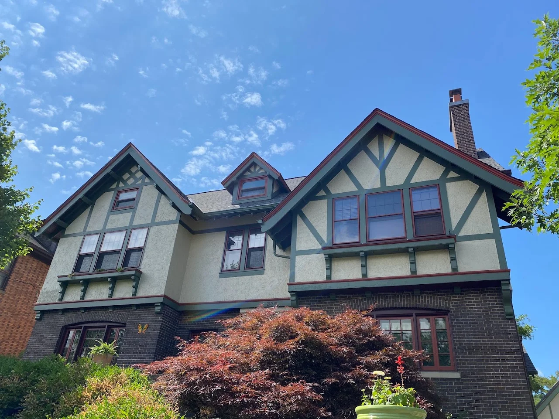
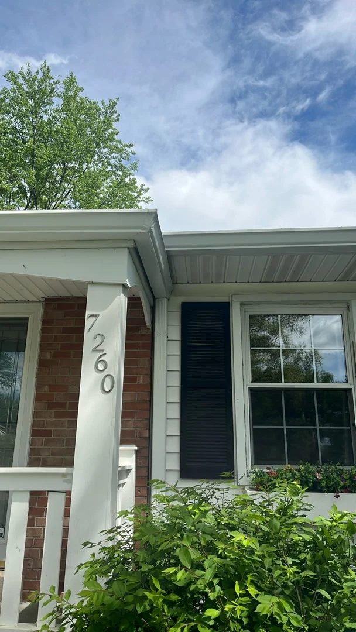
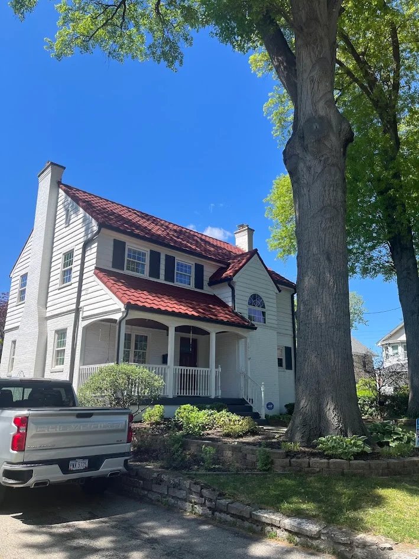
Every window in this Oakley home was replaced, in ProVia units with black exteriors.
Black frames are what the house shows the street, and they are the reason people stop on the photograph. The decision that determines whether the windows are any good was made earlier and quietly, with a tape measure at each opening, before a single unit was ordered.
A whole-home replacement is not one decision made once and repeated. It is a set of openings that each have to be measured, ordered and fitted on their own terms, in a house that has had decades to stop being square. Doing the whole house at once is what makes that worth the trouble: every opening is surveyed in the same visit, the order goes in as one list, and the windows arrive built to the sizes of the holes they are going into rather than to the nearest size on a shelf.
What the owners have now is a house whose windows are all the same age, all from one manufacturer, and all fitted to their own openings — which is a different thing from a house that has had its windows replaced a few at a time over thirty years, and it is the difference you notice on the day something needs a part.
Every window in this Oakley home was replaced, in ProVia units with black exteriors.
Black frames are what the house shows the street, and they are the reason people stop on the photograph. The decision that determines whether the windows are any good was made earlier and quietly, with a tape measure at each opening, before a single unit was ordered.
A whole-home replacement is not one decision made once and repeated. It is a set of openings that each have to be measured, ordered and fitted on their own terms, in a house that has had decades to stop being square. Doing the whole house at once is what makes that worth the trouble: every opening is surveyed in the same visit, the order goes in as one list, and the windows arrive built to the sizes of the holes they are going into rather than to the nearest size on a shelf.
What the owners have now is a house whose windows are all the same age, all from one manufacturer, and all fitted to their own openings — which is a different thing from a house that has had its windows replaced a few at a time over thirty years, and it is the difference you notice on the day something needs a part.
Technical Discussion
Every opening measured before anything is ordered
Here is the thing nobody mentions when you are looking at window brochures: in an older house, no two openings are the same size. Not approximately the same, not the same within a tolerance you can ignore. The house was framed by people working to a standard that was looser than today's, and then it settled for several decades. Somebody re-headered an opening for a bigger unit in the seventies. Somebody else replaced three windows on the sunny side and left the rest. A wall took on water, dried out and moved. By the time anyone is quoting you, the openings on one elevation can differ by a half inch from each other, and an individual opening can be a half inch out of square corner to corner.
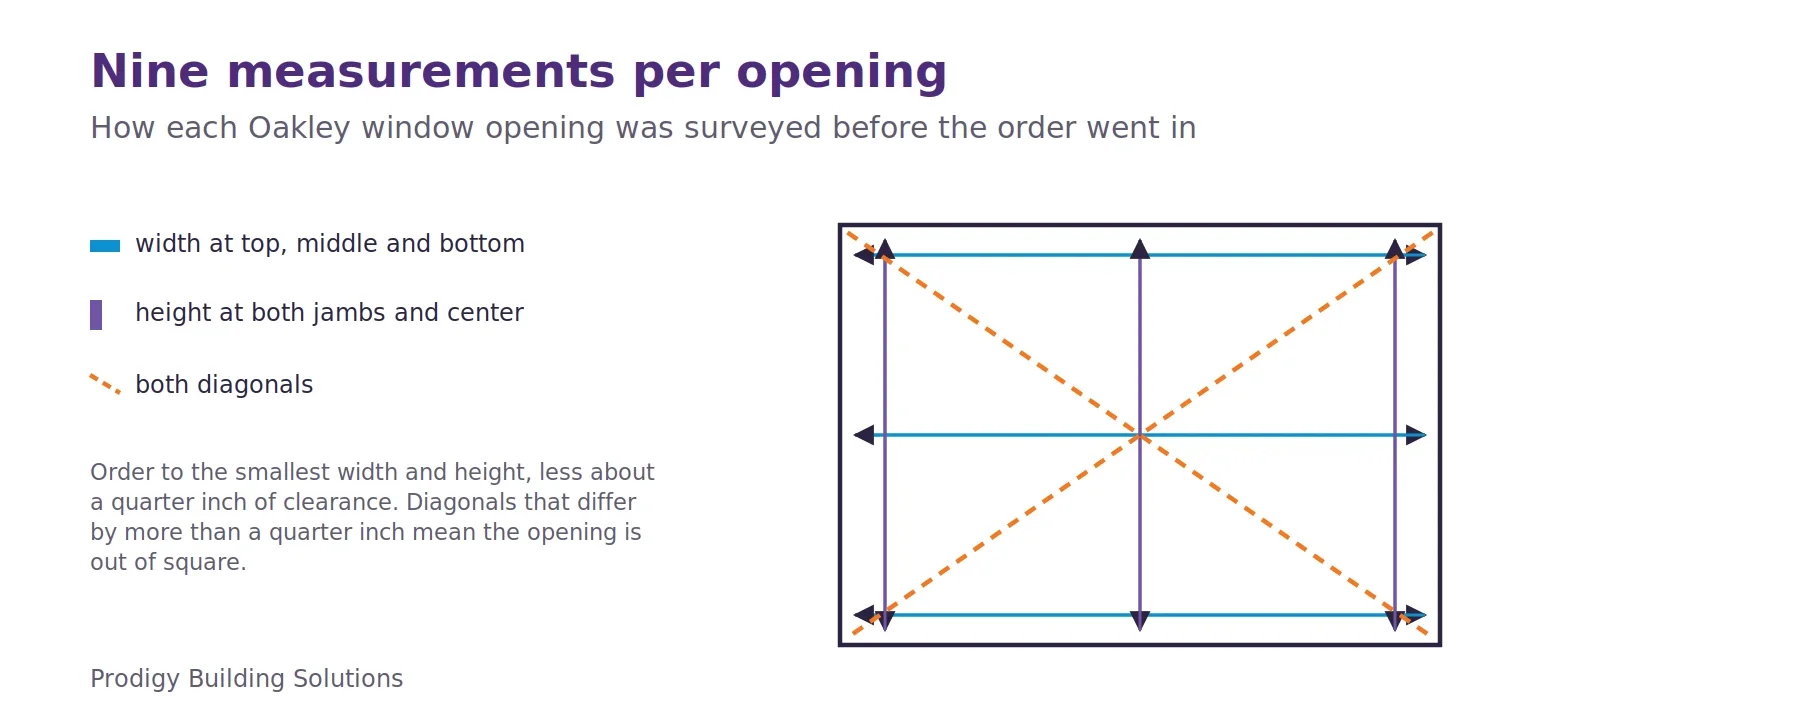
Which is why the useful measurement is not one measurement. Each opening gets measured for width at the top, the middle and the bottom, for height at both jambs and up the center, and diagonally both ways to find out how far from square it actually is. The controlling dimension is the smallest one, because that is the one the window has to pass. Then it gets written down, opening by opening, and the order is built from that list rather than from a room count.
Figure 1 — Nine measurements per opening is what lets a custom-size window fit an old house.
The practical test is the pair of diagonals. Measure corner to corner both ways: if they differ by more than about a quarter inch, the opening is out of square and the unit has to be ordered to the smallest width and height and shimmed true, not ordered to an average. Width is taken at the top, middle and bottom, height at both jambs and the center, and the order goes in at the smallest of each, less the clearance the manufacturer specifies, which is usually about a quarter inch. On a house of twenty openings that is more than a hundred measurements, and every one of them is cheaper than a window that does not fit.
The reason that is worth doing is not fussiness for its own sake. It is that custom-sized units from a manufacturer that builds to order cost close to what standard sizes cost. The window is being made either way; the machine does not care whether the number ends in a whole inch. So measuring properly buys you a window that actually fits the hole in your wall, at very nearly the price of one that does not — which is an unusually good trade, and the only reason to skip it is that measuring twenty-odd openings takes a person the better part of a morning.
The alternative is what happens when someone orders to the nearest stock size down and makes up the difference on site. That difference does not disappear; it gets absorbed. It becomes a wider gap around the frame, packed with shims and foam, and then covered with a broader trim or an extension jamb so you cannot see it. Four things follow from that, and a homeowner feels all of them eventually. You lose glass — a window ordered two inches small in each direction is a permanently smaller view and a permanently darker room. The unit sits in a cavity that is harder to insulate evenly and easier to leave with a void in it, which is where the draft you cannot find comes from. The frame is being held by fasteners and shims rather than bearing on the opening, and over years of seasonal movement that is what makes a sash bind, a lock stop lining up and a seal stop sealing. And the trim gets fatter, which is the tell — if the replacement windows in a house have noticeably wider casing than the originals, something was being covered up.
None of this shows up on the day the job finishes. Everything works, everything looks clean, and the problems arrive in the third or fourth winter, in the form of one window that fogs, one that sticks, one room that is colder than the rest.
So the questions to ask whoever is quoting your house are short and they are diagnostic. Does someone field-measure every opening, or is the quote built from a count of windows? Are the units made to those measurements? And what happens at the openings that are not square — because in a house of any age there will be some, and the answer to that question tells you most of what you need to know about the rest of the job.