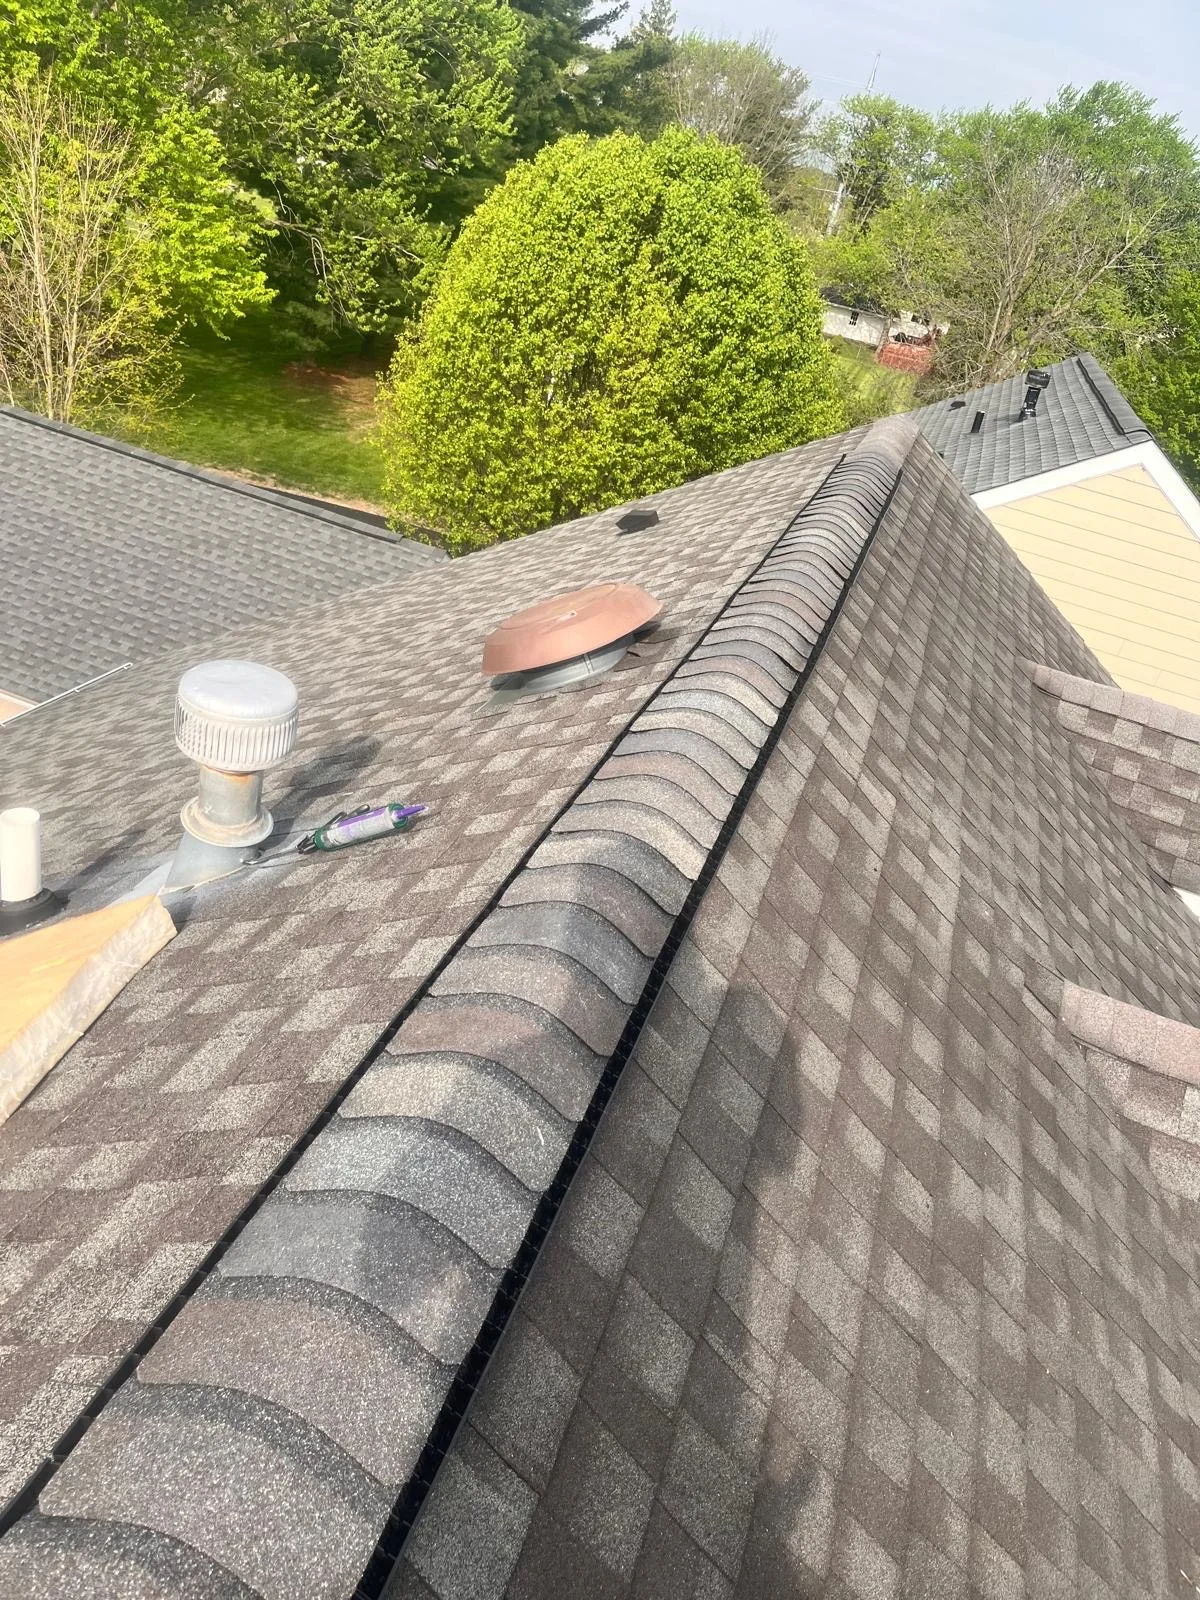
Anderson Roof Gets New Hickory Upgrade with GAF HDZ
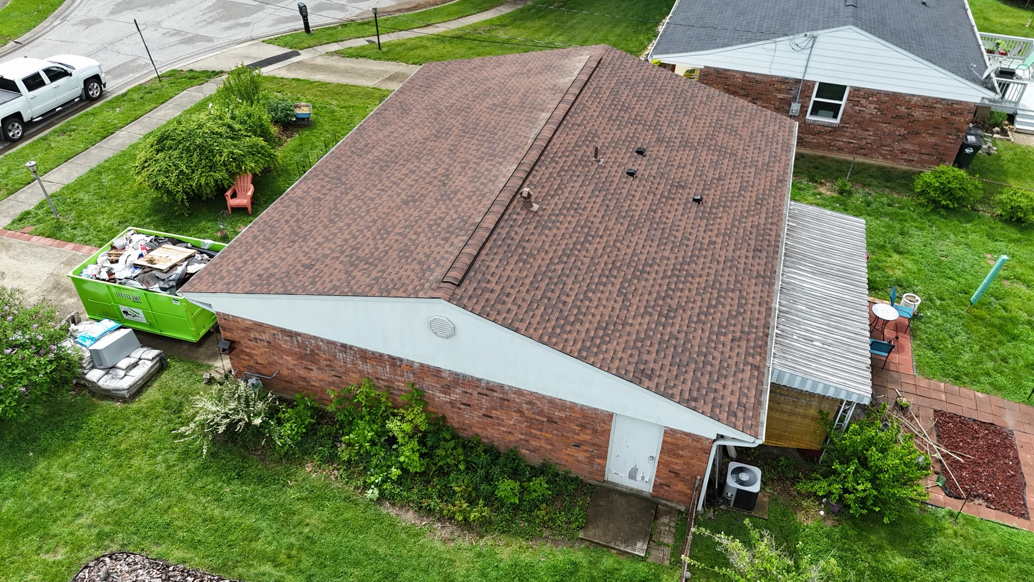
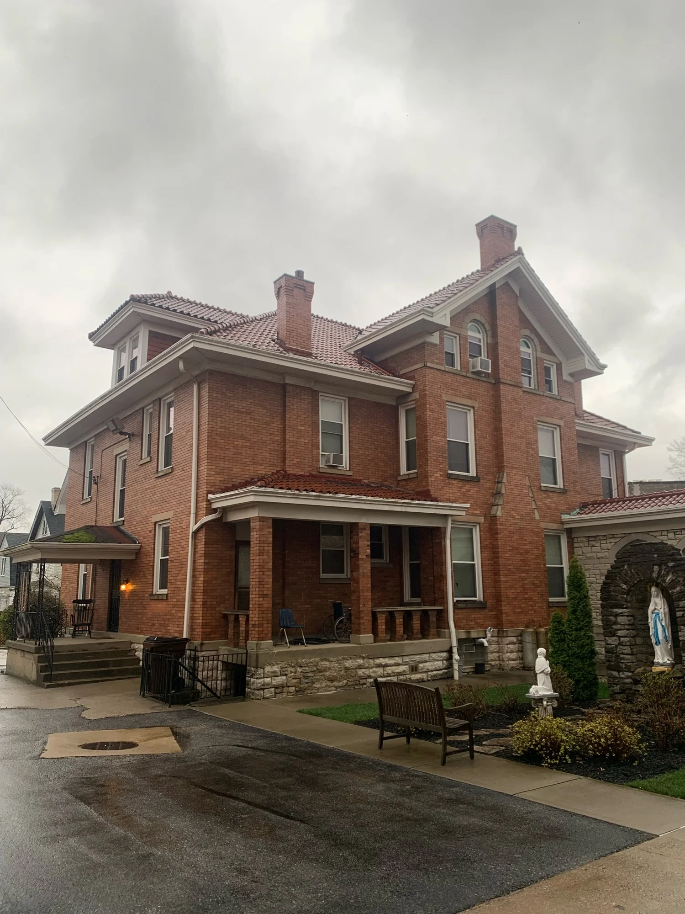
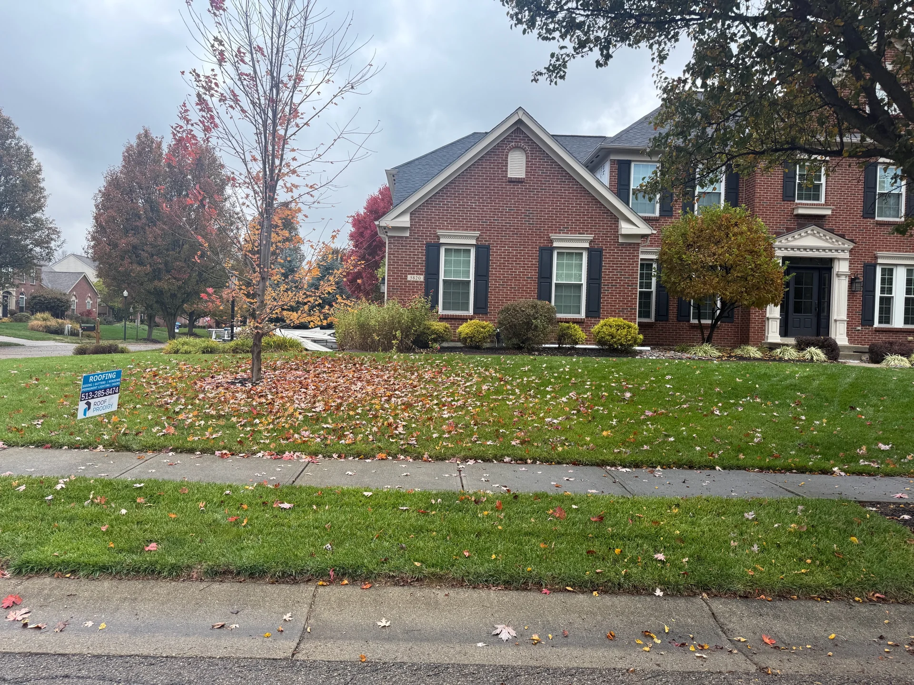
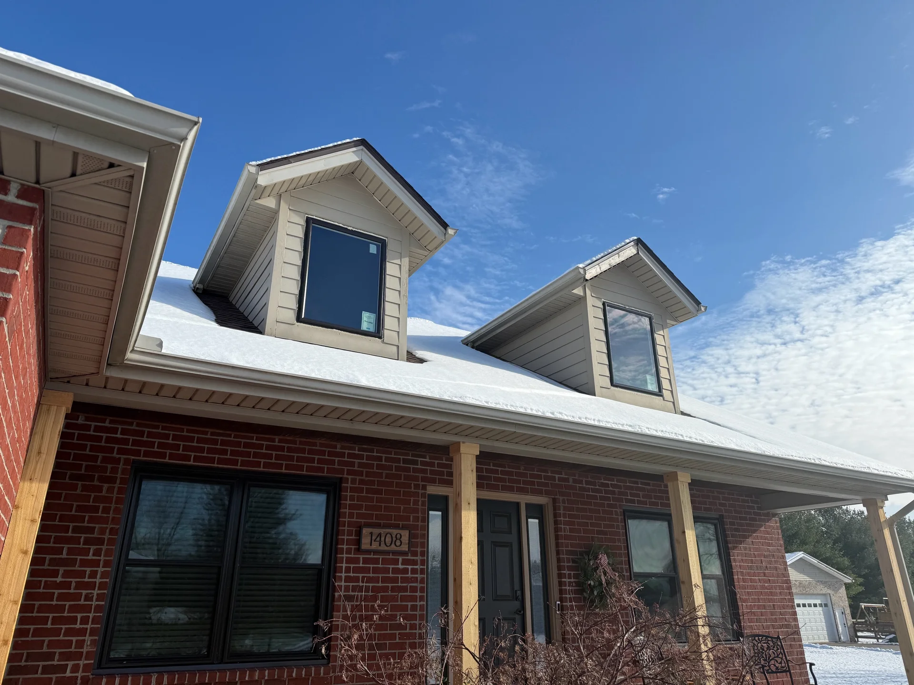
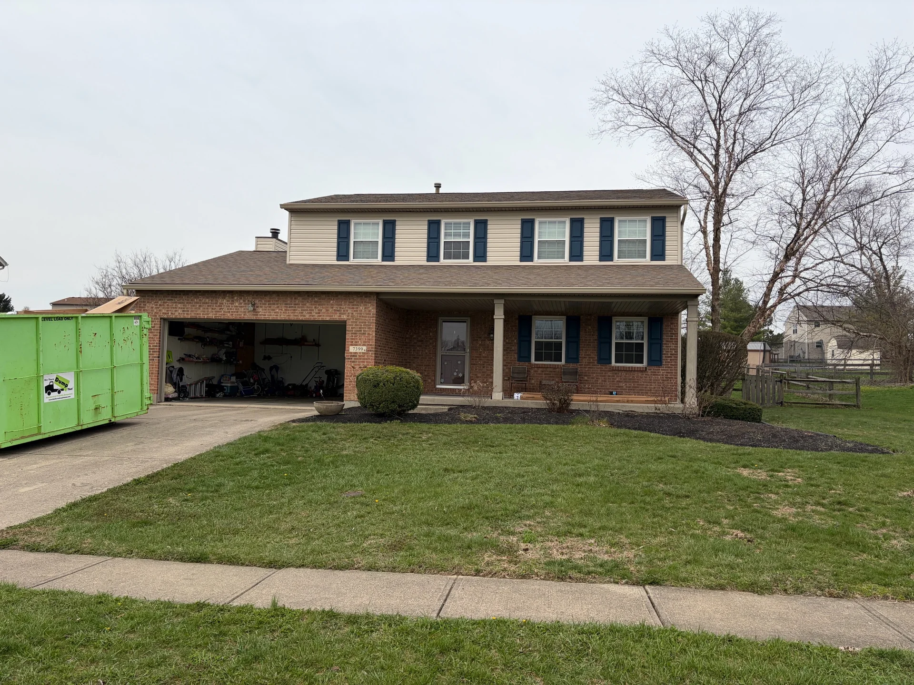
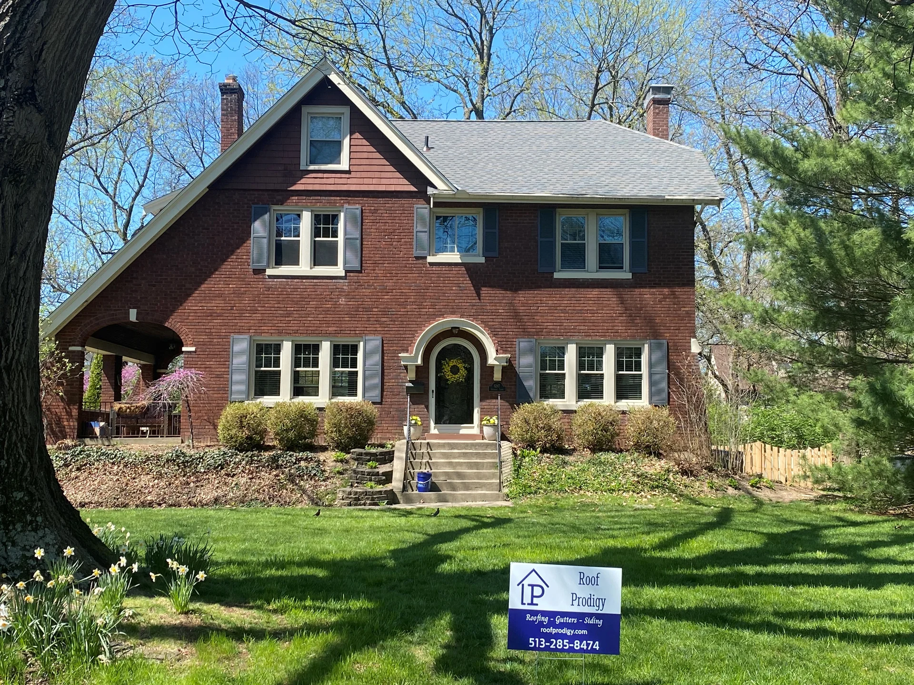
This brick ranch in Anderson Township was ready to be put back to new. The old roof had reached the end of what it could do, and the homeowners chose a full replacement over another round of repairs — done in one pass rather than stretched across a season.
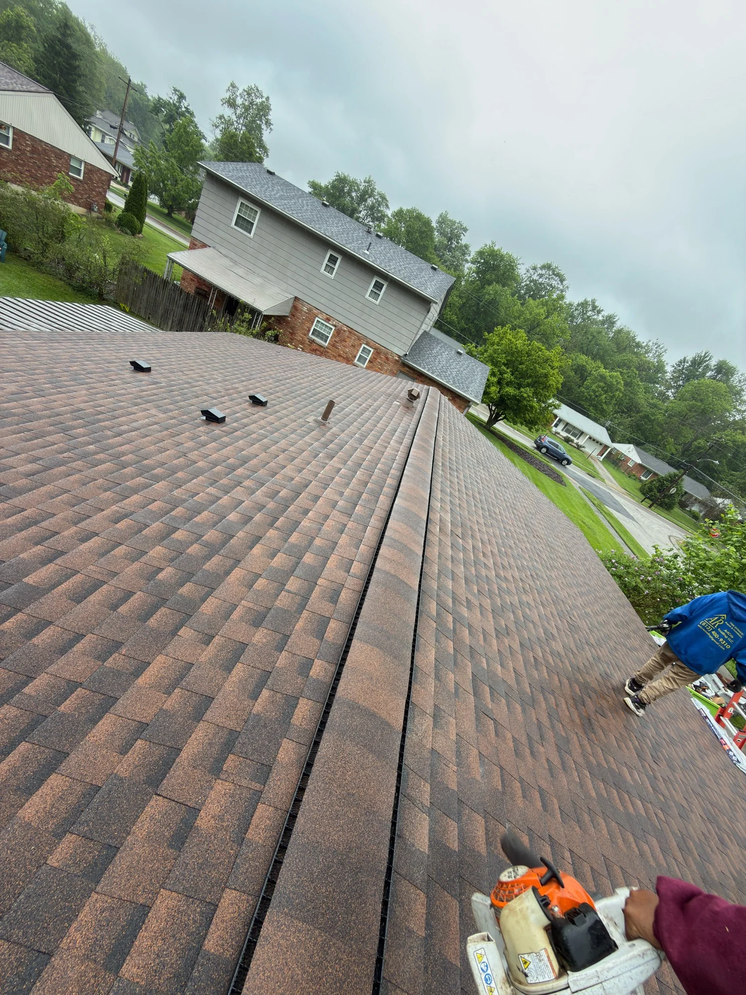
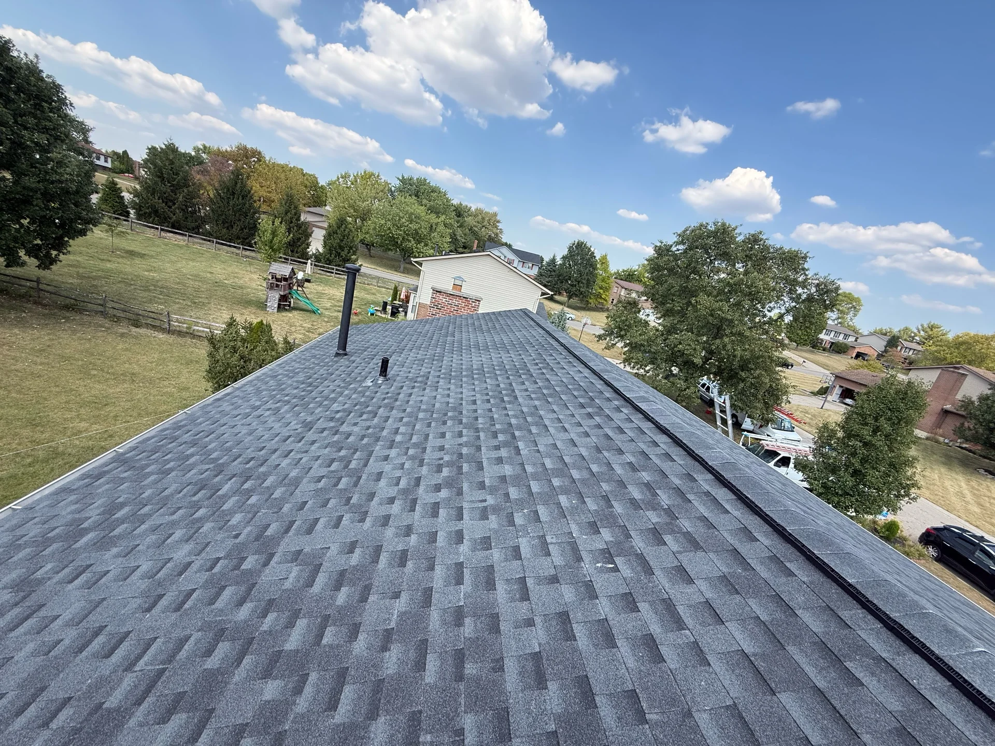
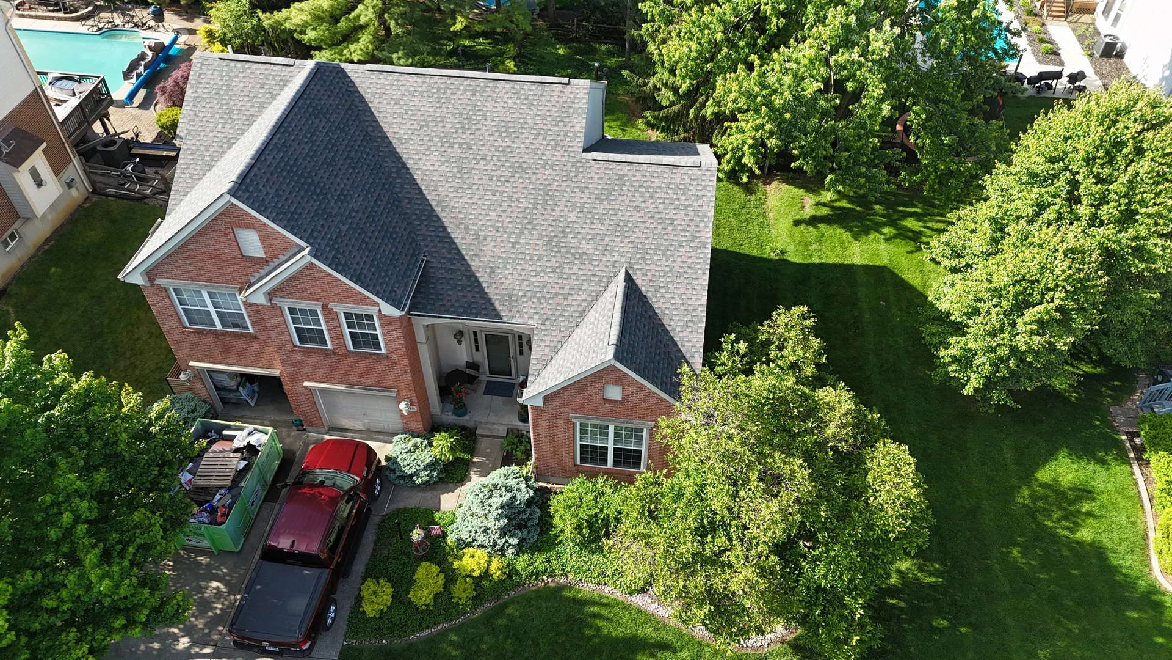
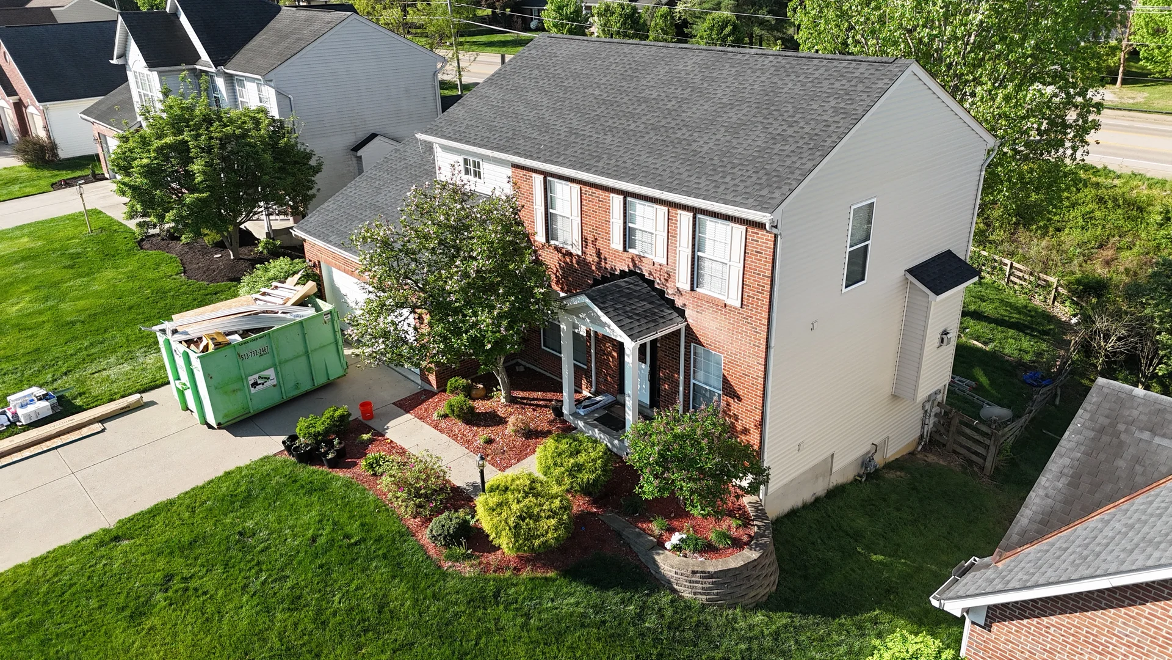
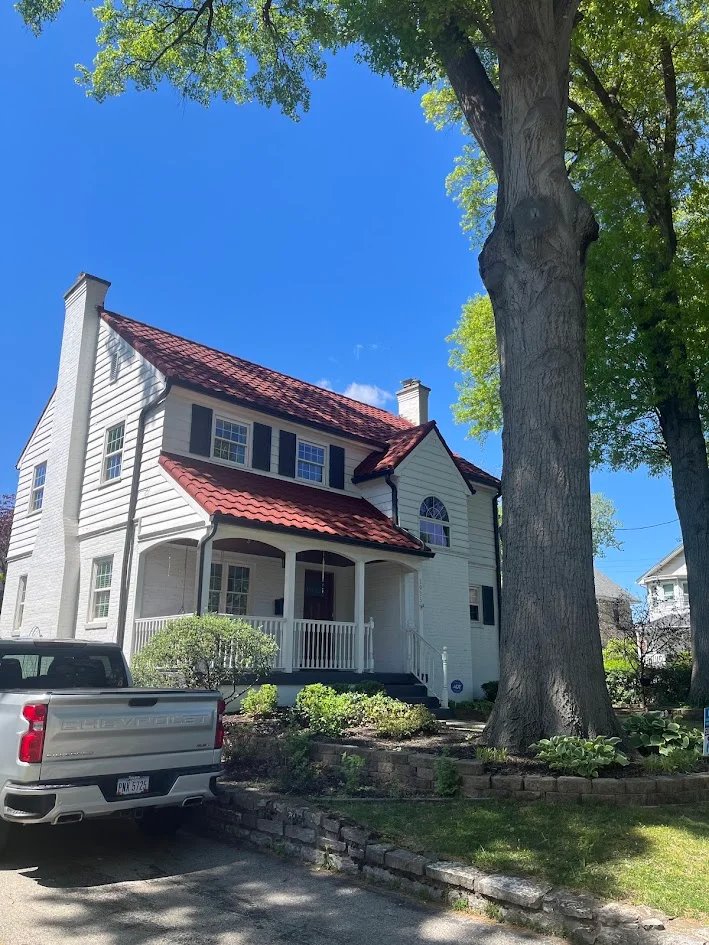
The new roof is GAF Timberline HDZ in Hickory, installed with the full set of accessories that go under and around the shingles: the pieces at the eaves, the valleys and the penetrations that do the actual work of keeping water out. Tear-off, installation and a magnet sweep of the yard all happened in a single day, so the house was never open overnight.
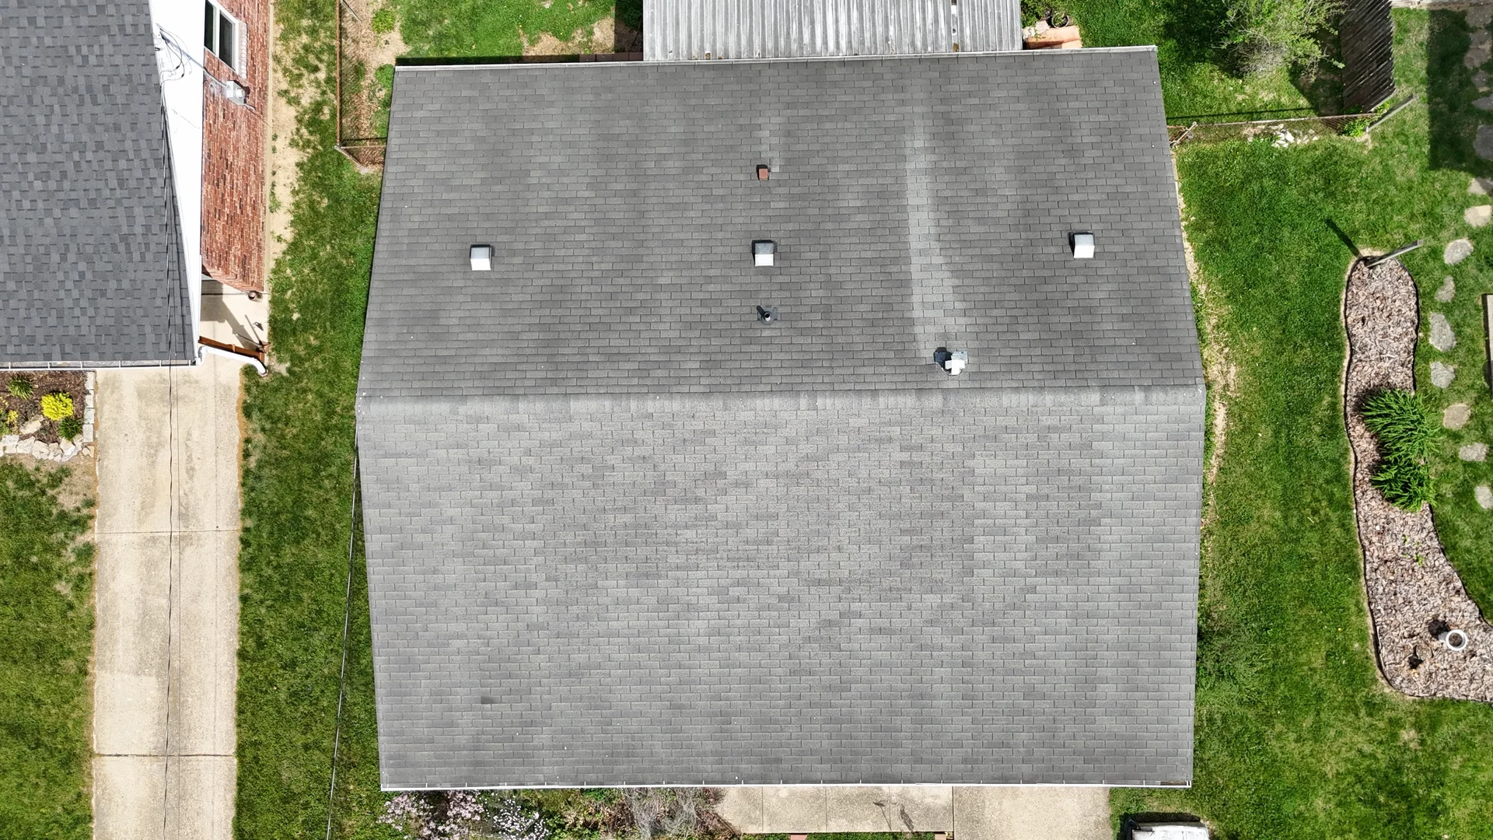
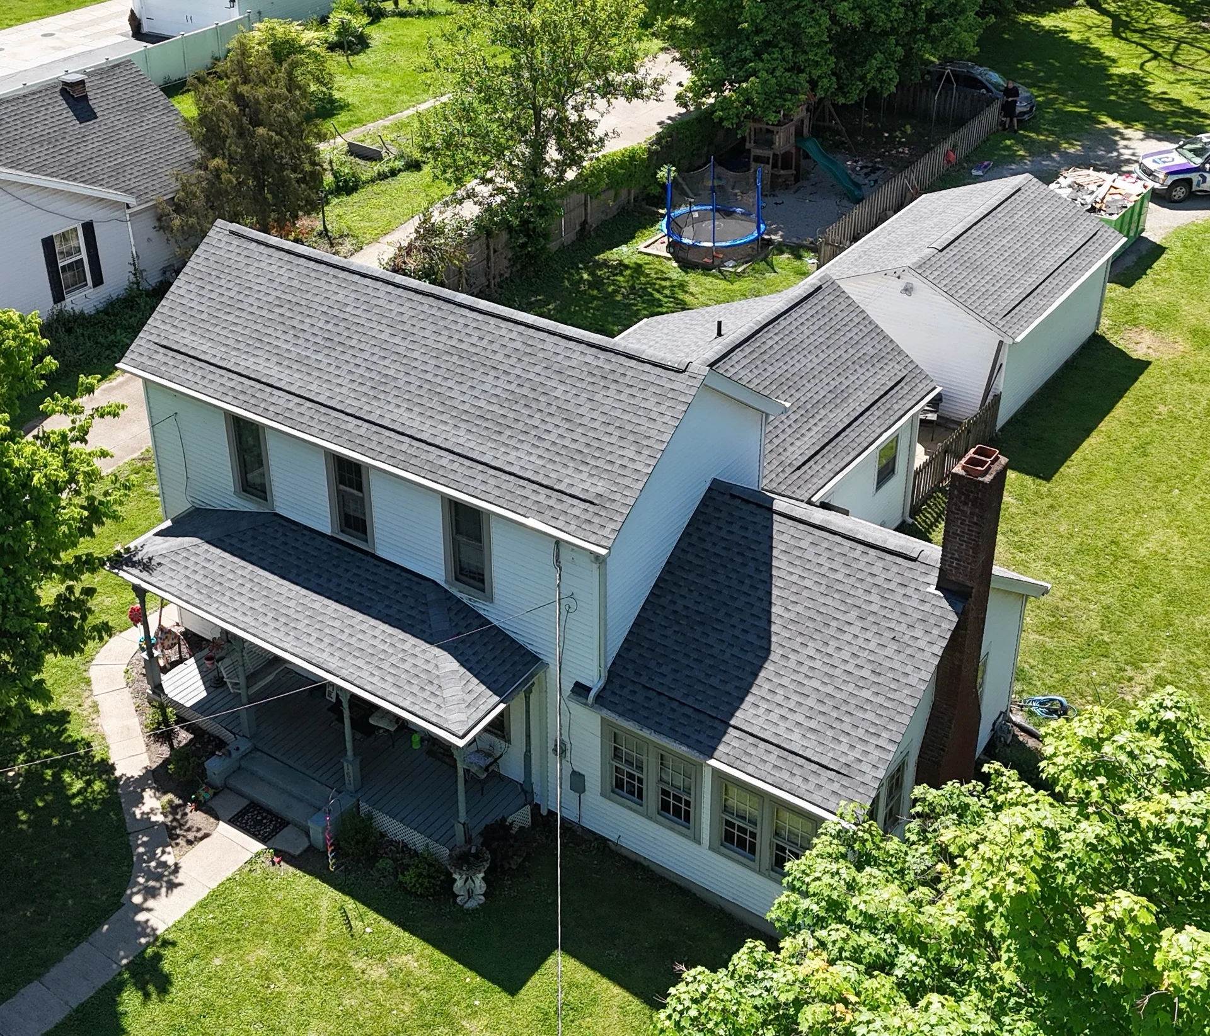
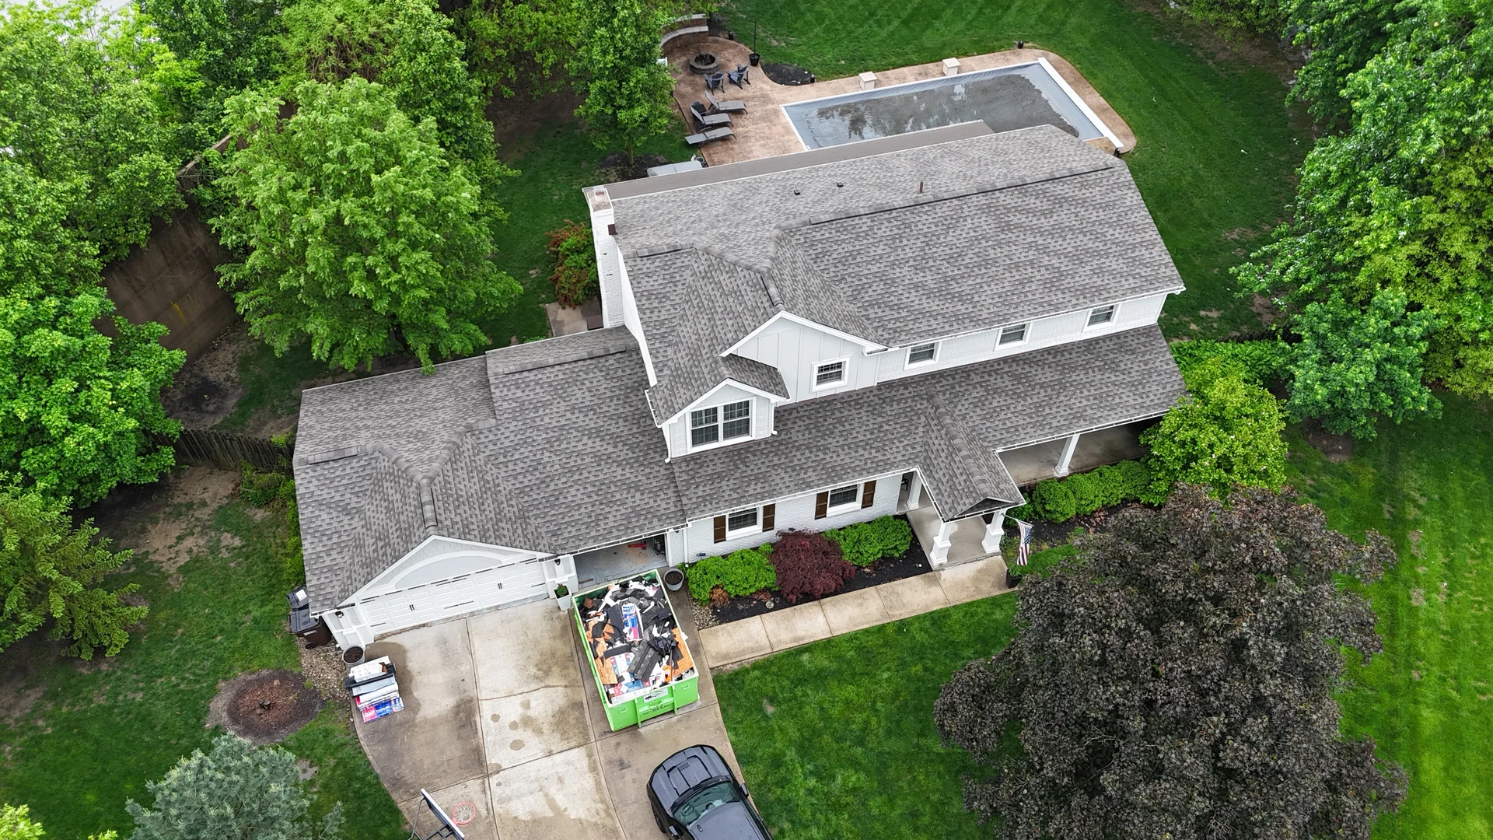
Ventilation was rebuilt as part of the job, and on this roof that meant square static vents set into the field near the top of the planes rather than a continuous vent along the peak. That was a decision about the shape of this particular roof, not a substitution.
From above, the Hickory reads as one warm, even field across the whole house, with the vents lined up along the ridge line where the air needs to leave.
This brick ranch in Anderson Township was ready to be put back to new. The old roof had reached the end of what it could do, and the homeowners chose a full replacement over another round of repairs — done in one pass rather than stretched across a season.
The new roof is GAF Timberline HDZ in Hickory, installed with the full set of accessories that go under and around the shingles: the pieces at the eaves, the valleys and the penetrations that do the actual work of keeping water out. Tear-off, installation and a magnet sweep of the yard all happened in a single day, so the house was never open overnight.
Ventilation was rebuilt as part of the job, and on this roof that meant square static vents set into the field near the top of the planes rather than a continuous vent along the peak. That was a decision about the shape of this particular roof, not a substitution.
From above, the Hickory reads as one warm, even field across the whole house, with the vents lined up along the ridge line where the air needs to leave.
Technical Discussion
Why this roof got static vents instead of a continuous ridge
A continuous ridge vent is the answer most roofers reach for first, and usually they are right to. It is a slot cut along the peak, covered with a vented cap and then hidden under ridge cap shingles. It exhausts evenly along the entire top edge of the roof and it disappears — from the ground you see a ridge, not a vent.
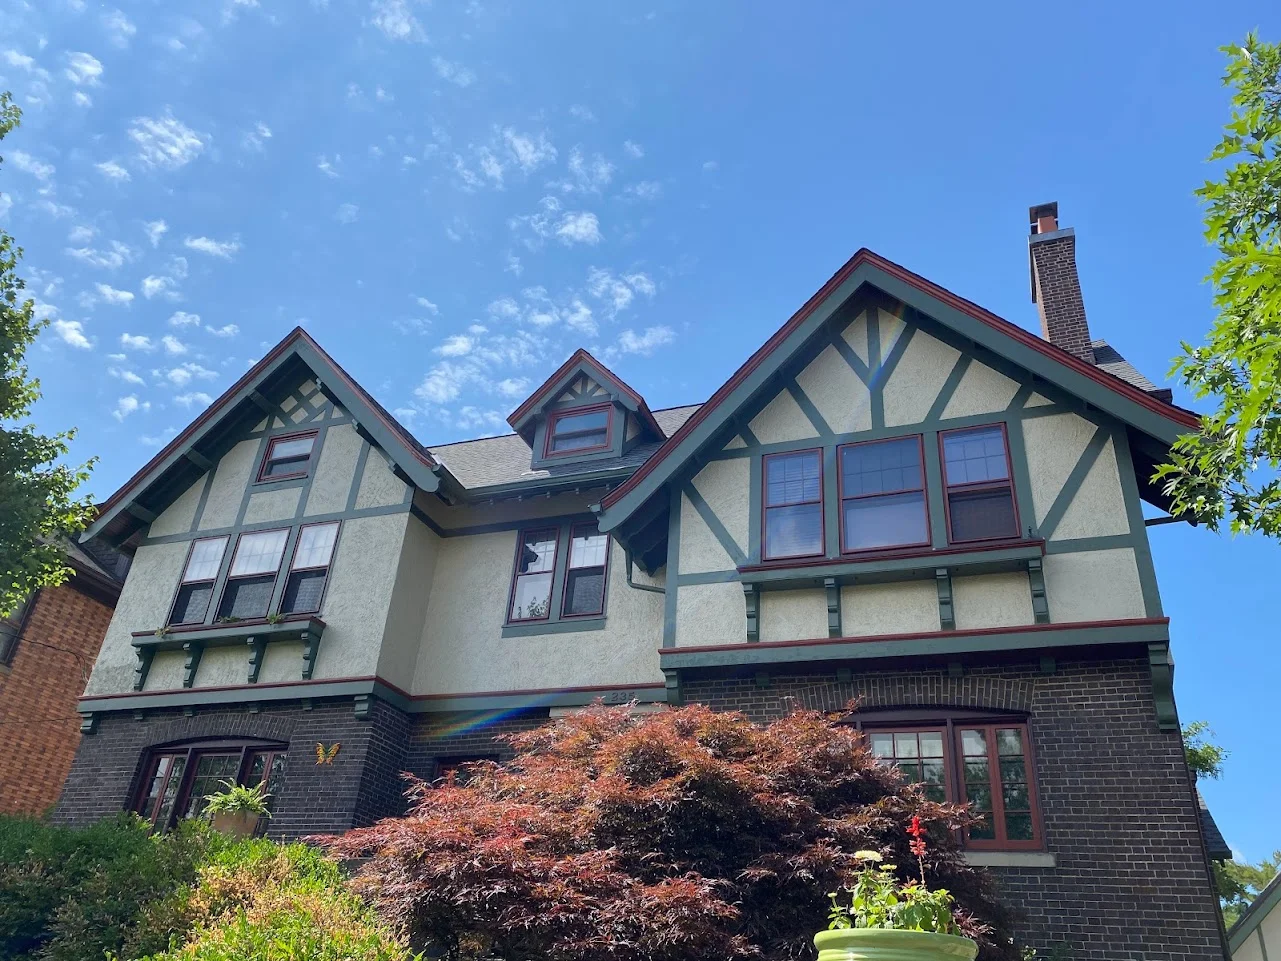
All of that assumes the roof has a long, straight, uninterrupted peak. That assumption is doing more work than people realize. A vent can only sit on ridge that actually exists, and it has to stop short at both ends, where the ridge runs into a hip, a wall or a gable end. On a single long ridge those stops cost you a little off each end and it hardly matters. On a house with cross gables, dormers or an addition, the peak is not one line — it is three or four short ones, and every one of them pays that same toll at both ends. Take the ends off a twelve-foot ridge and there is not much vent left to install. A hipped roof is the extreme version of the problem: most of the top edge is hip, not ridge, and hip is not somewhere you can cut a slot.
Static box vents do not care about any of that. They are cut into the field of the roof, high on the plane and below the ridge, and each one carries a known amount of vent area on its own. You place as many as the attic needs, where the roof gives you room to place them. On a roof whose high points are broken up, a row of boxes near the top of the biggest planes moves more air than a continuous vent that only exists in short, chopped-up runs.
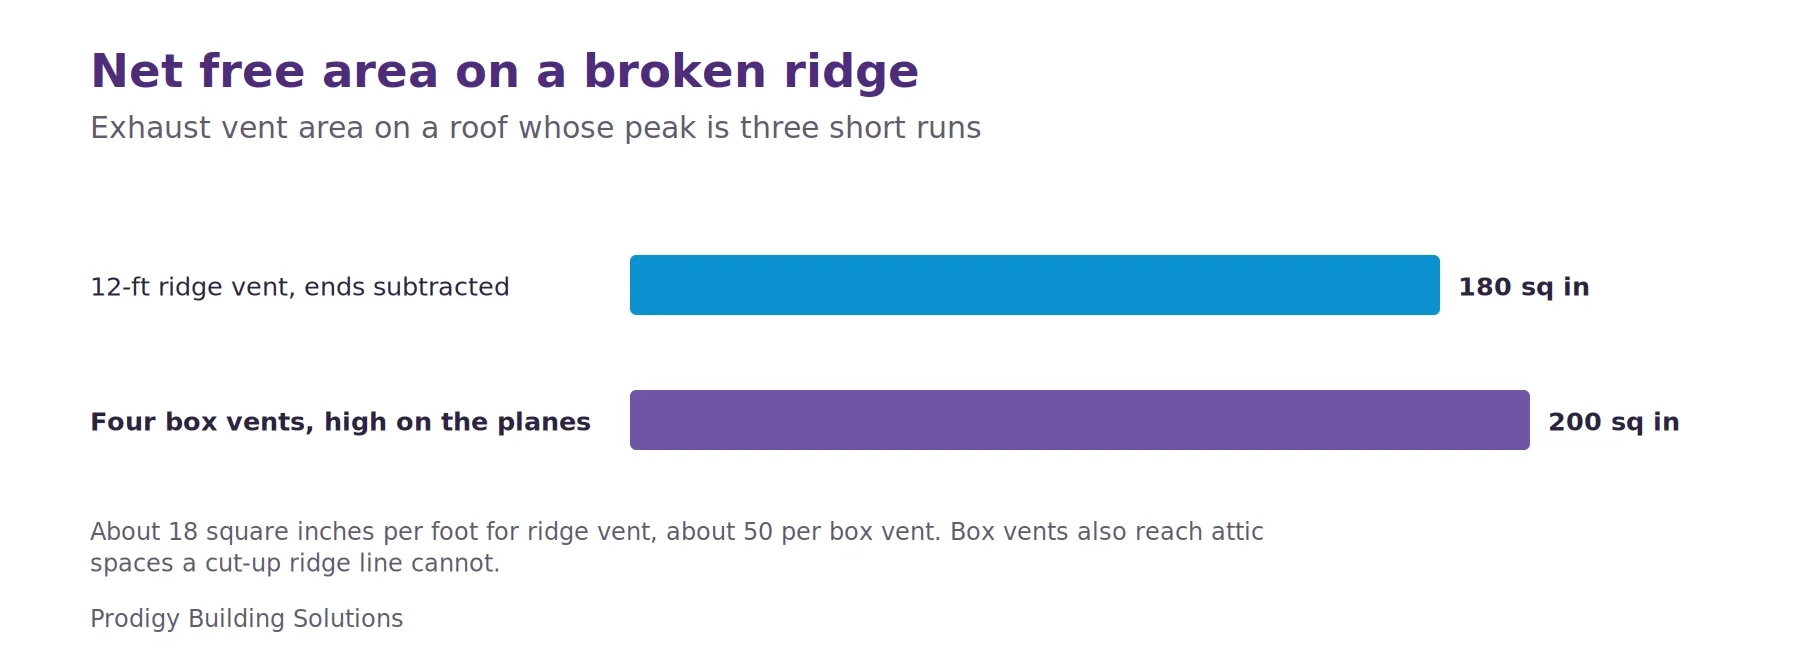
Figure 1 — On a roof with little continuous ridge, box vents can move more air than a ridge vent.
The arithmetic is in net free area, the open area of a vent after its screen. A typical ridge vent provides about 18 square inches of net free area per linear foot, and a typical square box vent about 50 square inches. A 12-foot ridge that has to stop a foot short at each end is 10 feet of vent, or 180 square inches. Four box vents placed high on the same planes give 200 square inches with nothing to subtract, and they can be spread across the attic spaces that a broken ridge line would leave out.
The trade-offs are real and worth naming. Boxes are visible — from certain angles you can count them, where a ridge vent hides. And because they exhaust at points rather than along a line, placement matters more: a wall or a framed-in area between two attic spaces means a vent over one of them does nothing for the other, so each separate space needs its own. Get the placement wrong and you have vents on the roof and a corner of the attic that still does not move air.
The useful thing to take from this for your own house is that neither product is better in the abstract; the roof decides. If someone quotes a continuous ridge vent on a roof with very little continuous ridge, the question to ask is how many linear feet of vent that actually works out to once the ends are subtracted — and how that compares with what the attic needs. That number, not the product name, is the answer.