
Steel Buildings, Designed Online, Built by Prodigy
Prodigy is a CECO Building Systems dealer for Cincinnati and Dayton. Design and price a garage, workshop, barn, or storage building online, then let one local team engineer, permit, and build it.
Most Metal Buildings Are Sold as a Kit and a Handshake
Online steel-building sellers make it easy to design a garage or workshop and hard to get it built: the steel lands in your driveway, and the concrete, permits, crane, and inspector are your problem. Prodigy Home Pros is a CECO Building Systems dealer for Cincinnati and Dayton that owns the whole job. You design and price the building in CECO's online tool; we review the site, pull the permits, pour the slab, erect the steel, and finish the trim, doors, and gutters so it looks like a building and not a project.
Why Cincinnati Property Owners Choose Prodigy for CECO Buildings
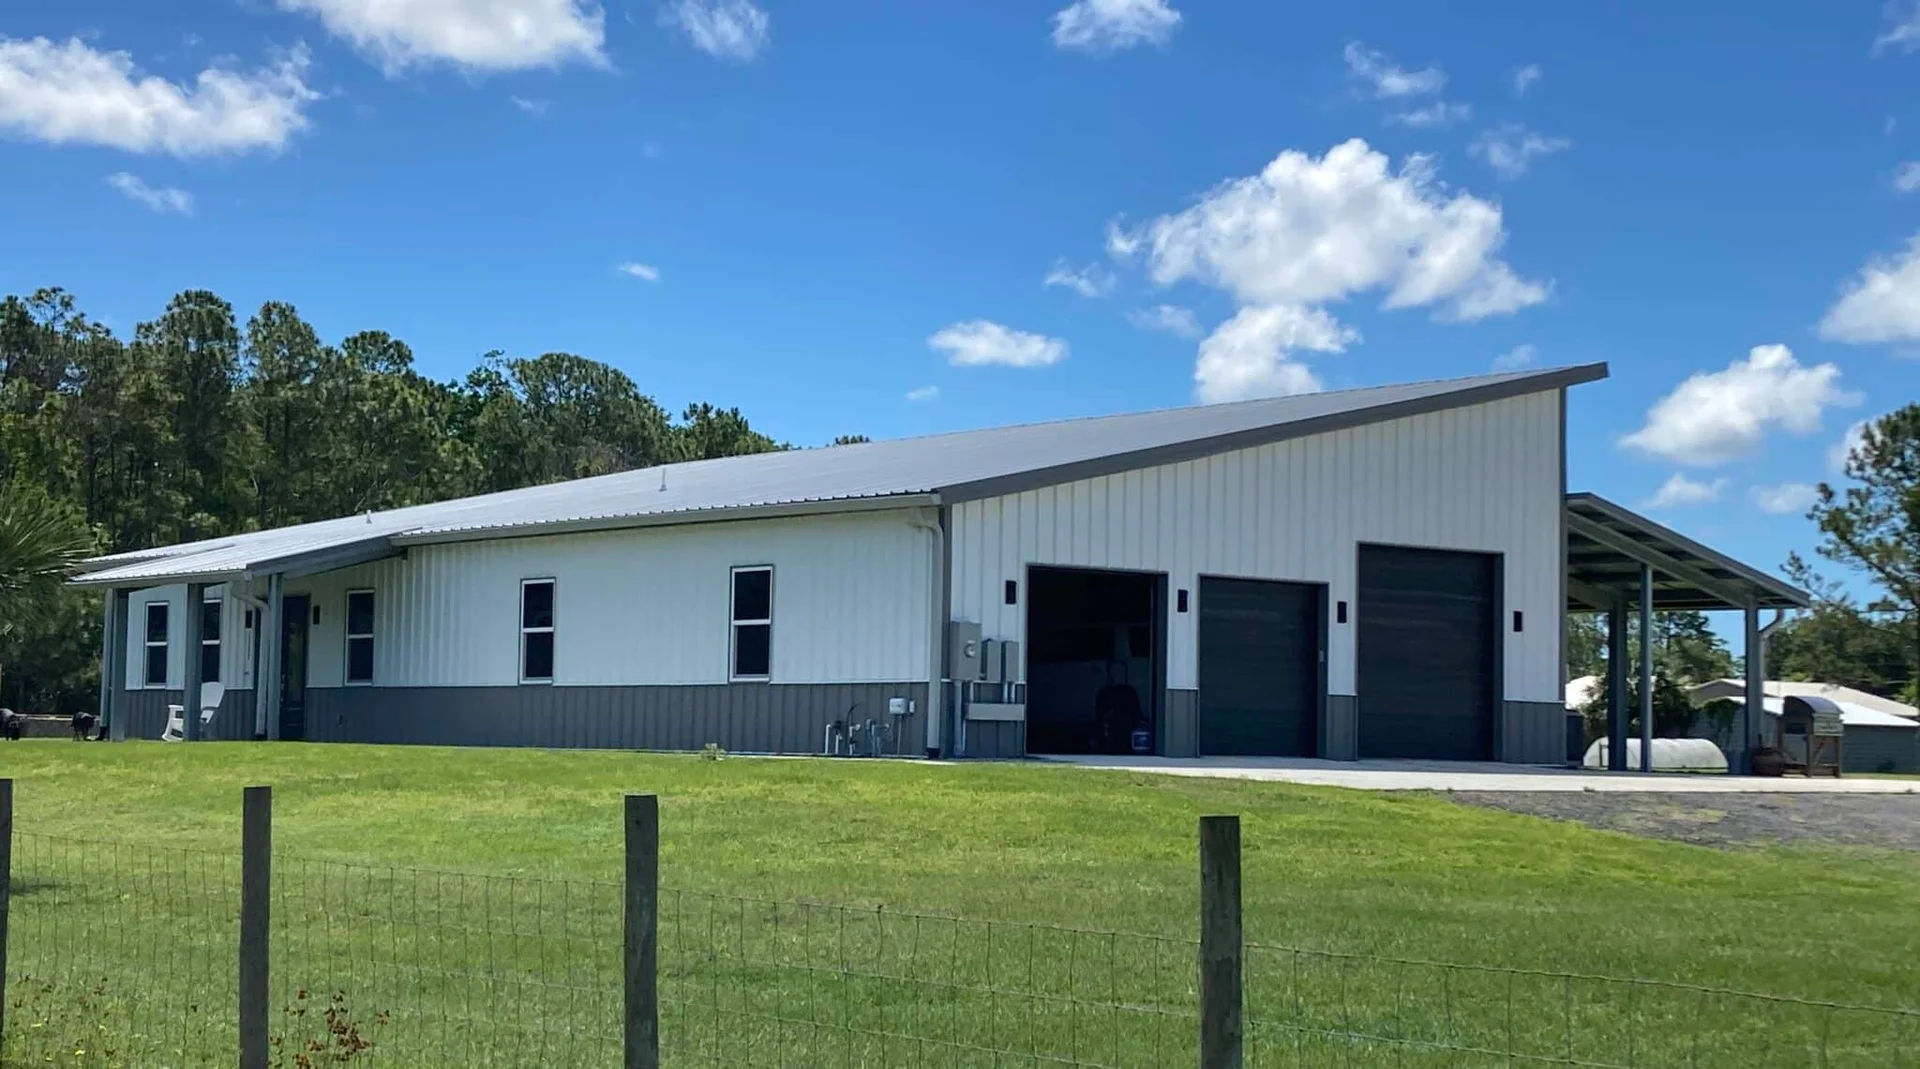
Engineered steel, not a pole barn. CECO has manufactured pre-engineered metal buildings since 1947. Every building is engineered as a system: primary frames, secondary framing, panels, and fasteners designed together to carry Ohio snow and wind loads, with the stamped drawings your building department expects.
Design and price it yourself, on your schedule. CECO's ACT Dimensions tool lets you set the footprint, eave height, roof pitch, doors, windows, and colors, then see a price before you talk to anyone. When you're ready, the design comes straight to Prodigy for a site review and a fixed proposal.
One local team from drawings to doors. Online builders usually stop at the kit. Prodigy handles what comes after: site prep, concrete, permits, delivery, erection, and the trim and accessories that decide whether the building looks finished.
Right-sized for real uses. Detached garages, workshops, hobby and equipment storage, RV and boat storage, barns and run-in sheds, and backyard offices. If you're not sure what size you need, we'll walk the site with you before you lock in a design.
The same standards as our roofs. Prodigy is a GAF Master Elite roofing contractor and a design-build firm with in-house engineering on the commercial side. A steel building gets the same inspection, project updates, and clean handoff every Prodigy project gets.
Financing available. Options vary by city; ask when you request your proposal.
What is a CECO Building
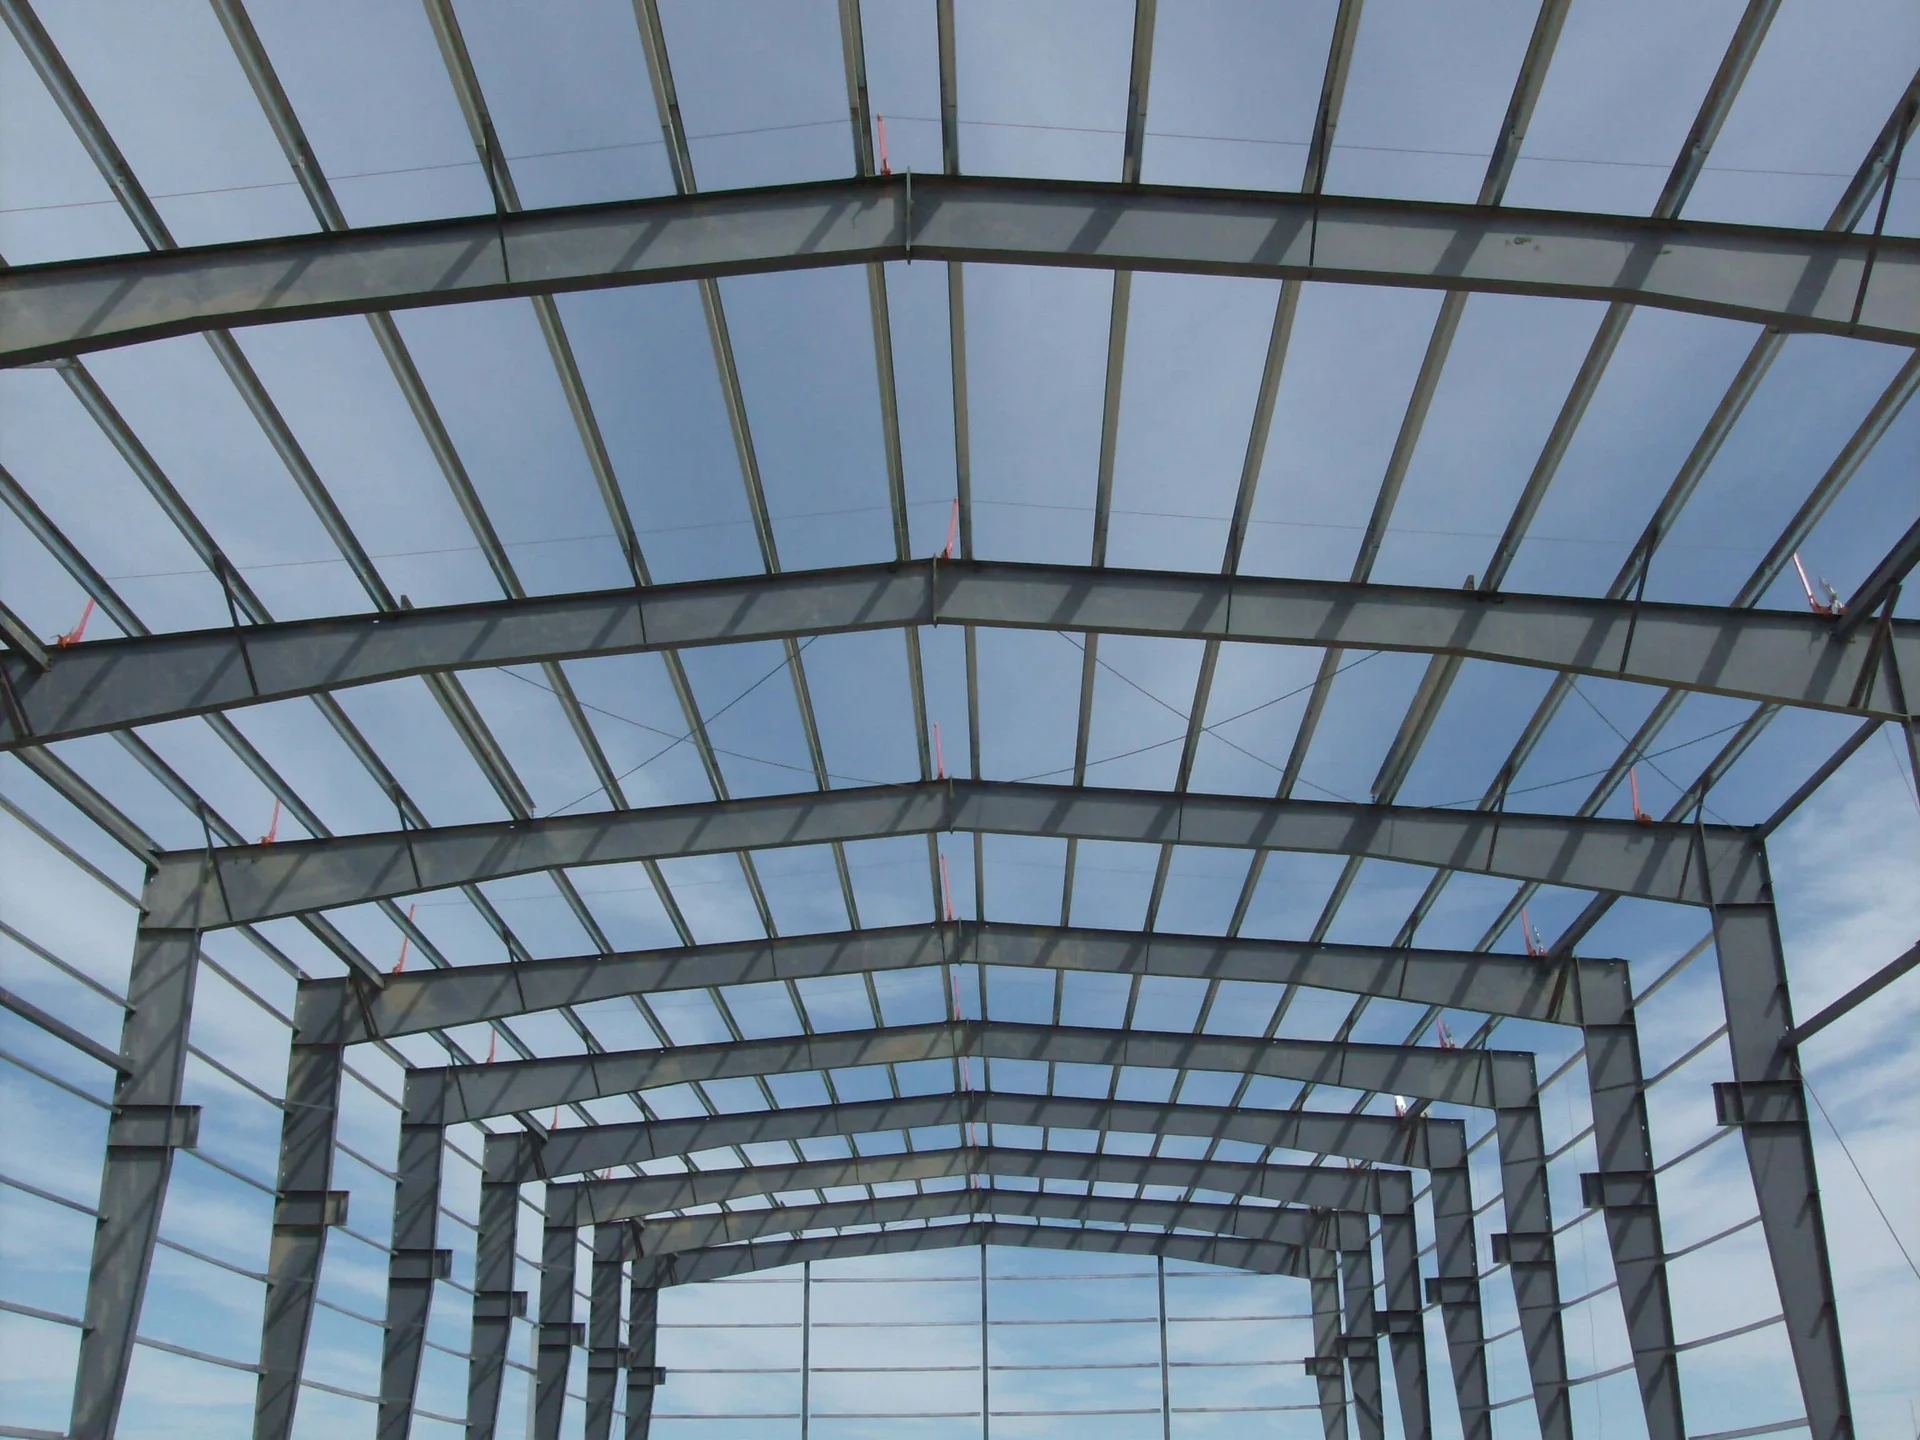
A pre-engineered metal building is a steel structure whose frames, purlins, girts, and panels are designed and cut in the factory to fit one another, then bolted together on site. That is different from a pole barn, where wood posts are set in the ground and the walls and roof are framed in place, and different from a prefab shed dropped on skids. The engineering is the point: CECO's cold-formed Hypersteel system covers buildings up to roughly 70 feet wide with no interior columns, clear-height space for lifts or RVs, and a documented load rating rather than a builder's estimate. Wider buildings move to CECO's rigid-frame system, which we also sell.
The trade-off is that a steel building rewards planning. Where the doors go, how the slab is poured, and whether you insulate now or later are decisions that are cheap on paper and expensive after the steel arrives. That is why we review every online design before it goes to order.
What We Design and Build
Detached garages, from two-car to six-plus bays
Workshops and hobby shops with clear-span floors
RV, boat, and equipment storage with high-clearance doors
Barns, run-in sheds, and agricultural storage
Backyard offices, studios, and storage buildings
Options: insulation, overhead and walk doors, windows, wainscot, gutters and downspouts, ridge vents, and color-matched trim
The Decisions You'll Make, and How We Help
Size and clear height. Measure what goes inside first, then add working room. We'll check that the footprint fits your setbacks and lot coverage before you commit.
Foundation. Most residential steel buildings sit on a monolithic slab with thickened edges or piers at the columns. The building's engineered reactions tell us what to pour, and we handle the site prep and concrete as part of the project.
Doors and openings. Framed openings are engineered into the building, so moving a door later means new steel. Decide now where vehicles enter and where you want daylight.
Insulation. Cheaper to install with the panels than after. If the building will ever be heated, cooled, or worked in through an Ohio winter, plan for it up front.
Permits and zoning. Accessory-structure rules vary by township. We confirm what your jurisdiction requires and what CECO's stamped drawings cover.
Why an Online Design Plus a Local Builder Beats a Kit Alone
The design never leaves the engineering. In ACT Dimensions, the building you draw is the building that gets engineered and cut. There is no re-drawing by a salesperson and no substitution at the factory.
Someone owns the site. Kit sellers ship steel to your driveway and wish you luck with the concrete, the crane, and the inspector. Prodigy manages the work between the drawings and the finished building so the pieces arrive in the right order for the right slab.
A finished building, not just a shell. Trim, gutters, doors, and sealing are where kit buildings end up looking unfinished. We quote them as part of the building instead of leaving them as your weekend project.
Our Process
Design online. Use the CECO design tool to set size, roof, doors, and colors and see a starting price.
Site review. We walk the property, check setbacks and access, and confirm the design fits.
Engineering and drawings. CECO produces stamped drawings for your load conditions and jurisdiction.
Fixed proposal. One number covering the building and the work we've agreed to handle, with financing options if you want them.
Permits and foundation. Material typically takes several months to arrive, so permit submittal, site prep, and the slab happen while the steel is in fabrication.
Delivery and erection. Steel arrives in sequence and goes up as a crew, not as a puzzle. Erection usually takes about a month, sometimes longer depending on weather and inspections.
Walk-through and warranty. Doors, seals, and trim checked with you, and warranty paperwork handed over: CECO's painted-panel finish warranty (up to 25 years on its Signature finishes), its product warranty on fabricated steel, and optional roof weathertightness coverage.
Frequently Asked Questions
How much does a CECO metal building cost?
It depends on size, eave height, doors, and insulation, which is why the online tool shows a price as you design. Site work, foundation, and erection are separate from the steel and are included in Prodigy's proposal once we've reviewed your site.
Do I need a permit for a metal garage or workshop in Ohio?
Almost always. Detached accessory structures over a modest size require a building permit, and townships set their own setback and size limits. CECO's engineered drawings are what the building department reviews.
Is a steel building better than a pole barn?
For a finished, insulated, long-life building, usually yes. Steel framing doesn't rot at the ground line, spans wider without posts, and comes with engineered load ratings. Pole barns remain cheaper for open, unconditioned storage.
How long does it take to build?
Plan on several months from order to a finished building. Material fabrication is the long part; site prep and the slab happen during that wait, and erection usually takes about a month once the steel arrives, longer if weather or permitting gets in the way.
What warranty comes with a CECO building?
CECO backs its painted panels with a finish warranty of up to 25 years on Signature finishes, covers fabricated steel components under its product warranty, and offers optional weathertightness warranties on roof systems from 5 to 20 years.
Can I insulate and heat it?
Yes. Insulation is easiest to install with the wall and roof panels, so tell us up front if the building will be heated, cooled, or used as a shop.