Maineville Roof Energy Upgrade with Deck Air Vents
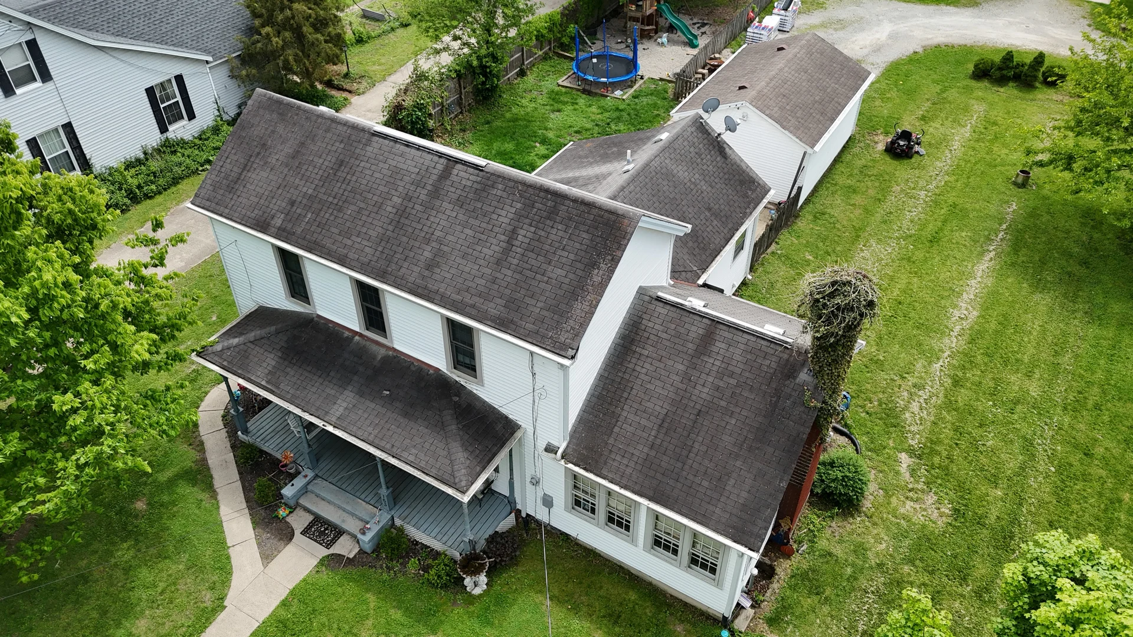
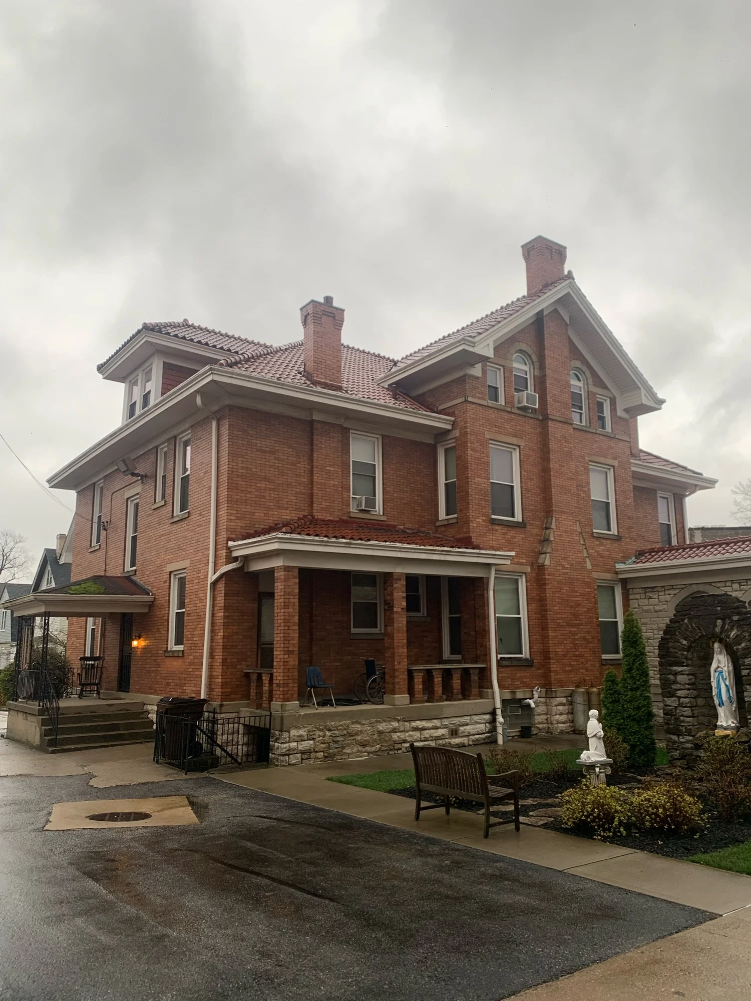
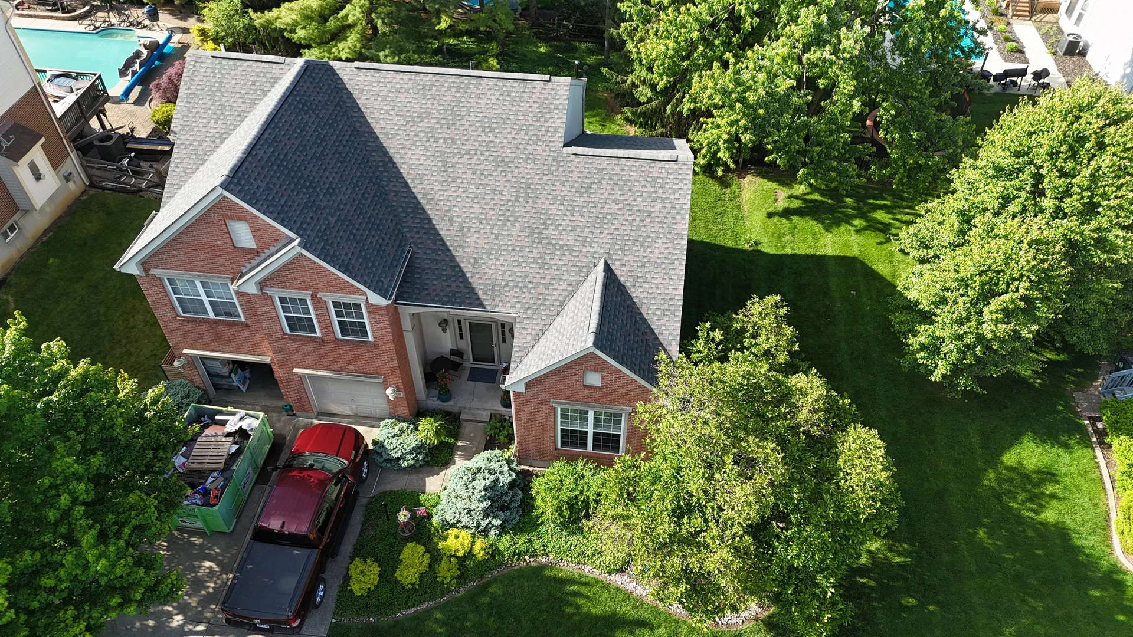
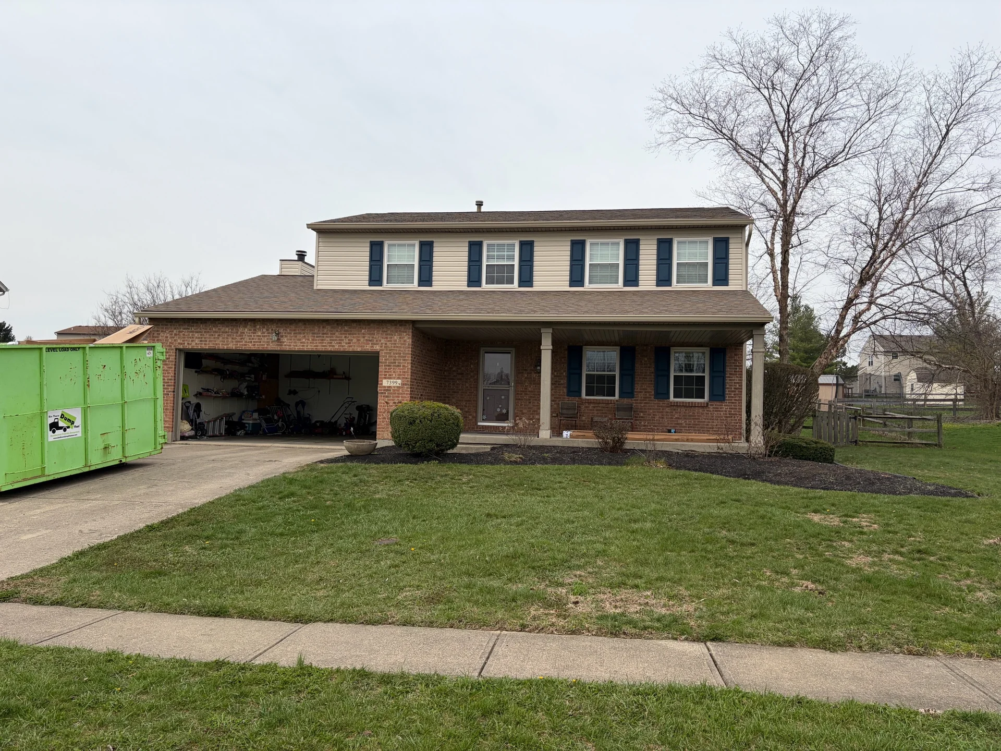
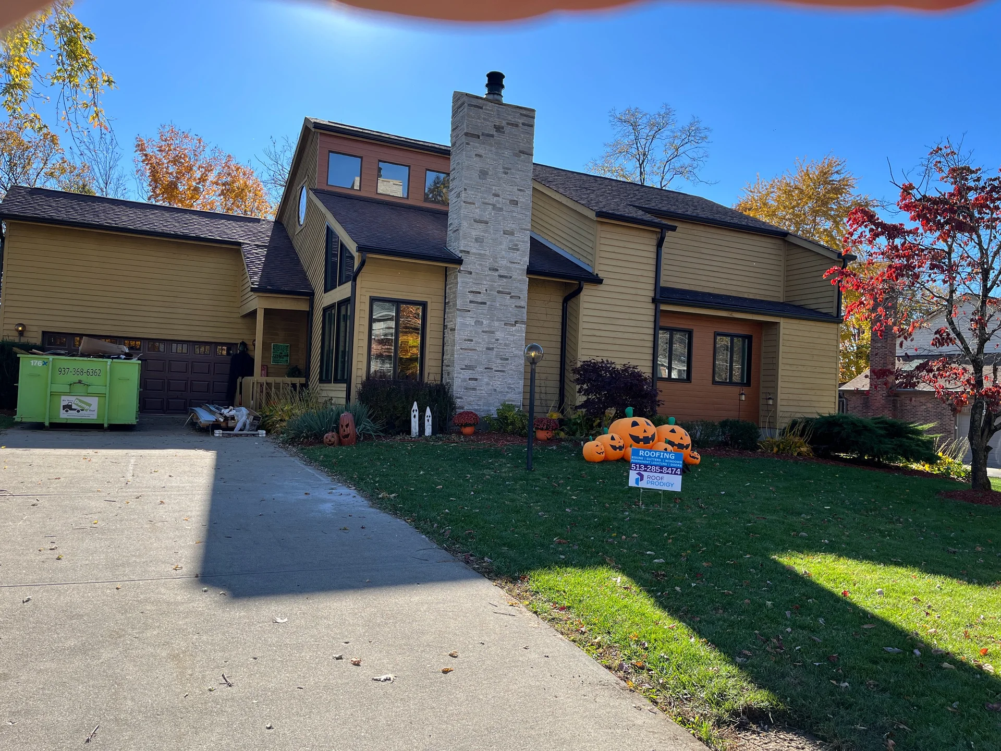
This Maineville home was in need of a little love. The roof had gone through its useful life — weathered, thin, and past the point where another repair would have been worth paying for — and the house was ready for a full replacement rather than one more patch.
The larger problem was above the ceiling. There was a ridge vent running the peak, but nothing low on the roof letting fresh air in, so the attic had no way to move air through itself. In summer that means heat sitting under the deck all afternoon. In winter it means damp air from the house sitting against cold sheathing with nowhere to go. Both are hard on shingles from the side nobody looks at.
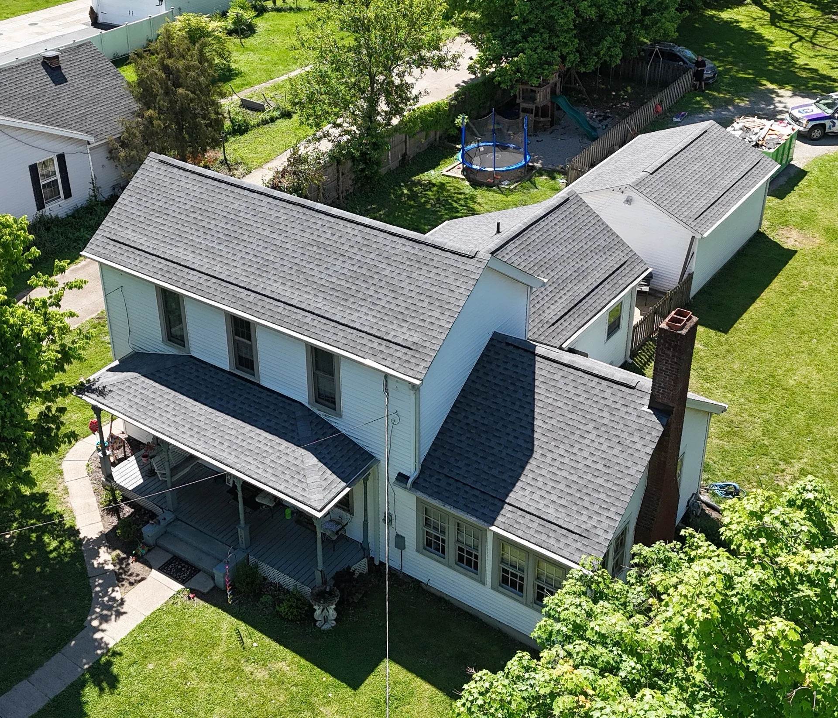
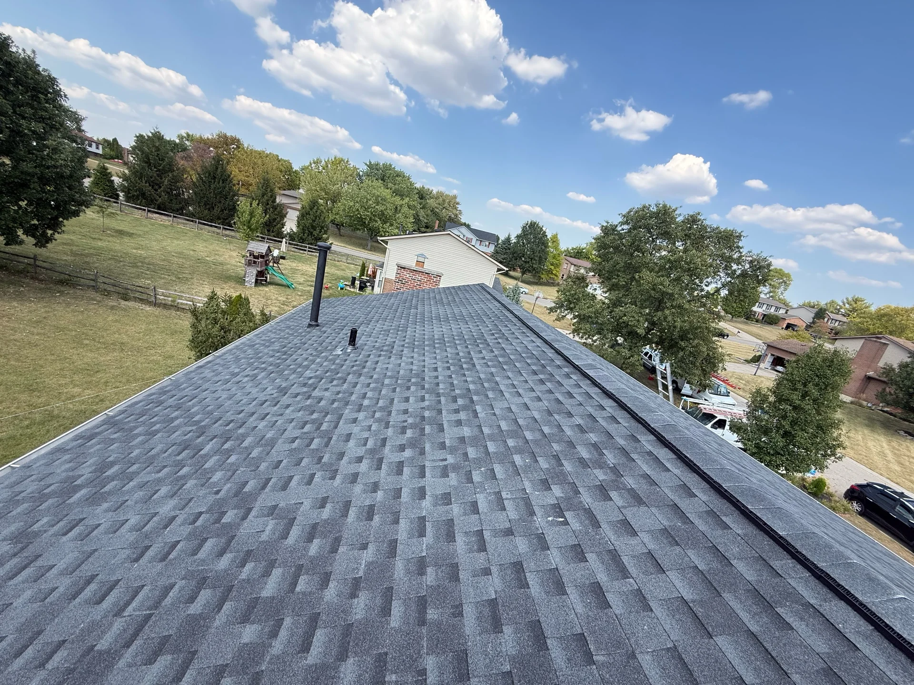
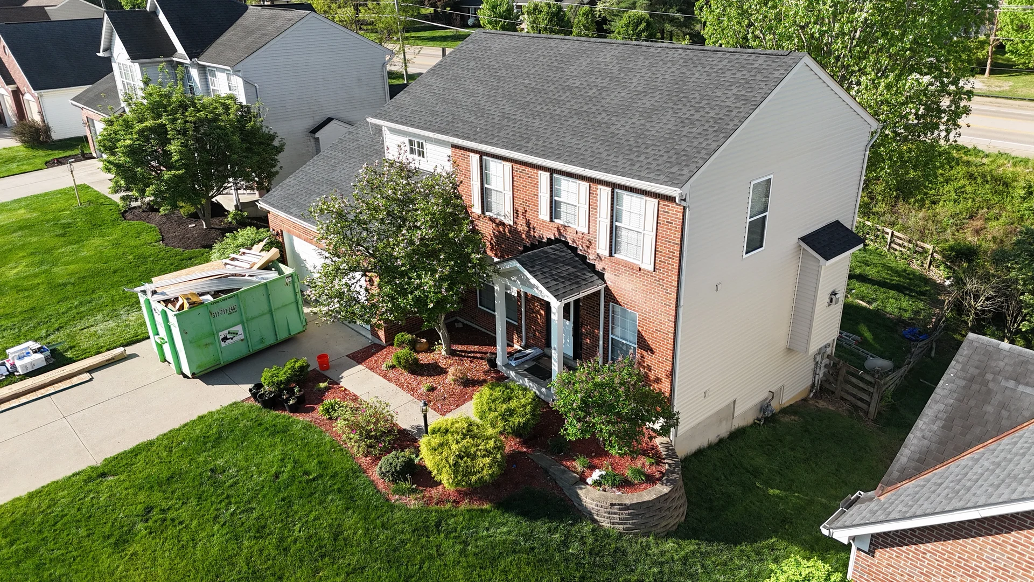
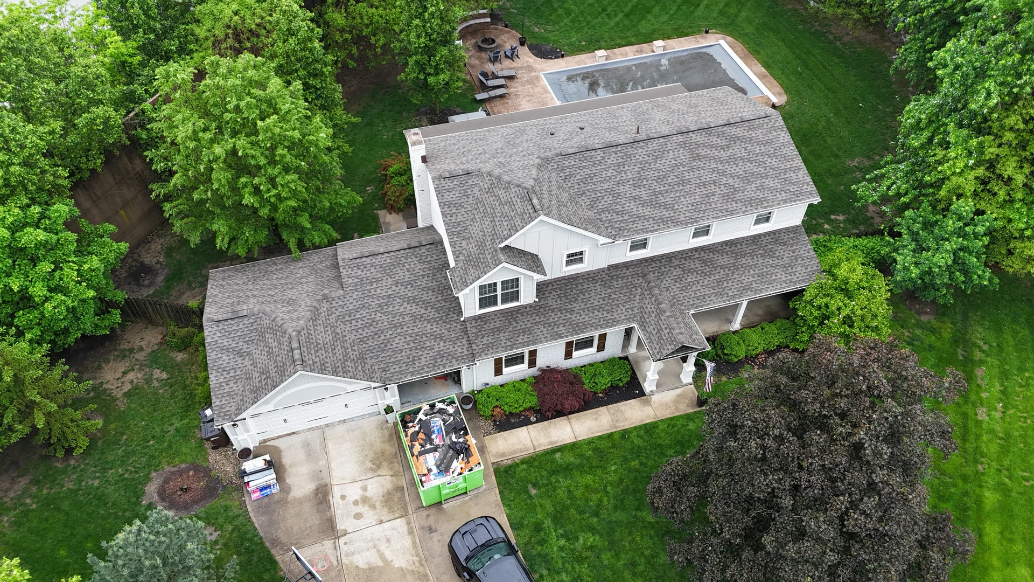
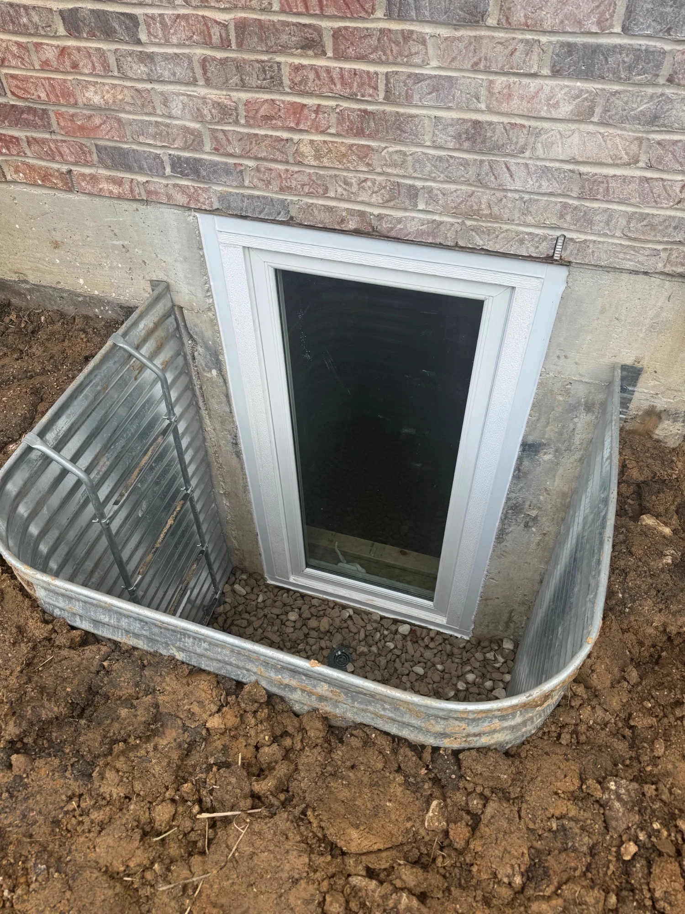
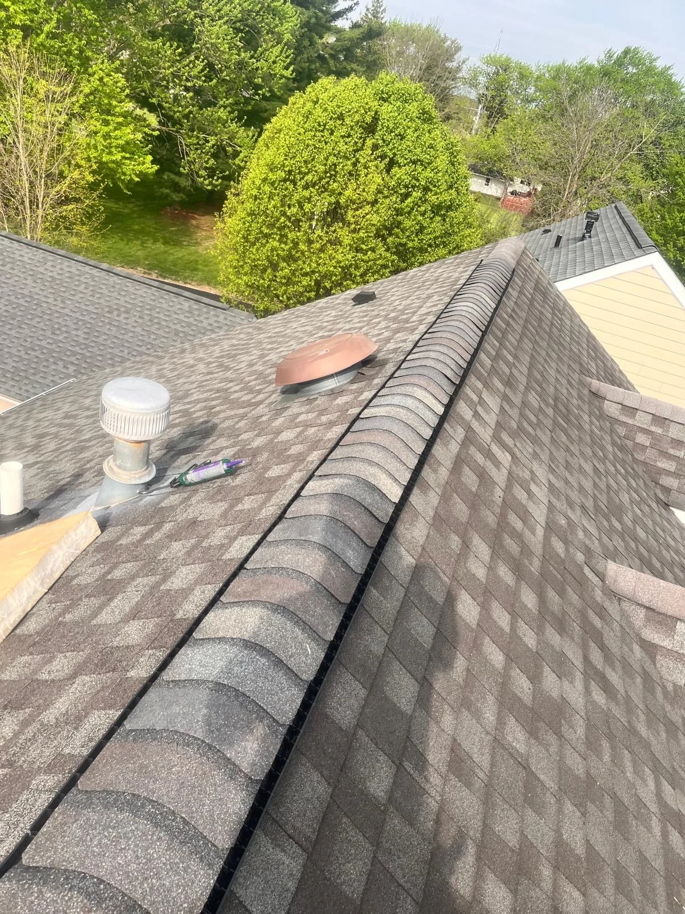
So the old roof came off, a new GAF system went on, and deck intake vents were added low on the planes to give the ridge vent something to pull from. Air now enters near the eaves, runs up the underside of the deck, and leaves at the peak — which is the whole point of a ridge vent and the half this house had been missing.
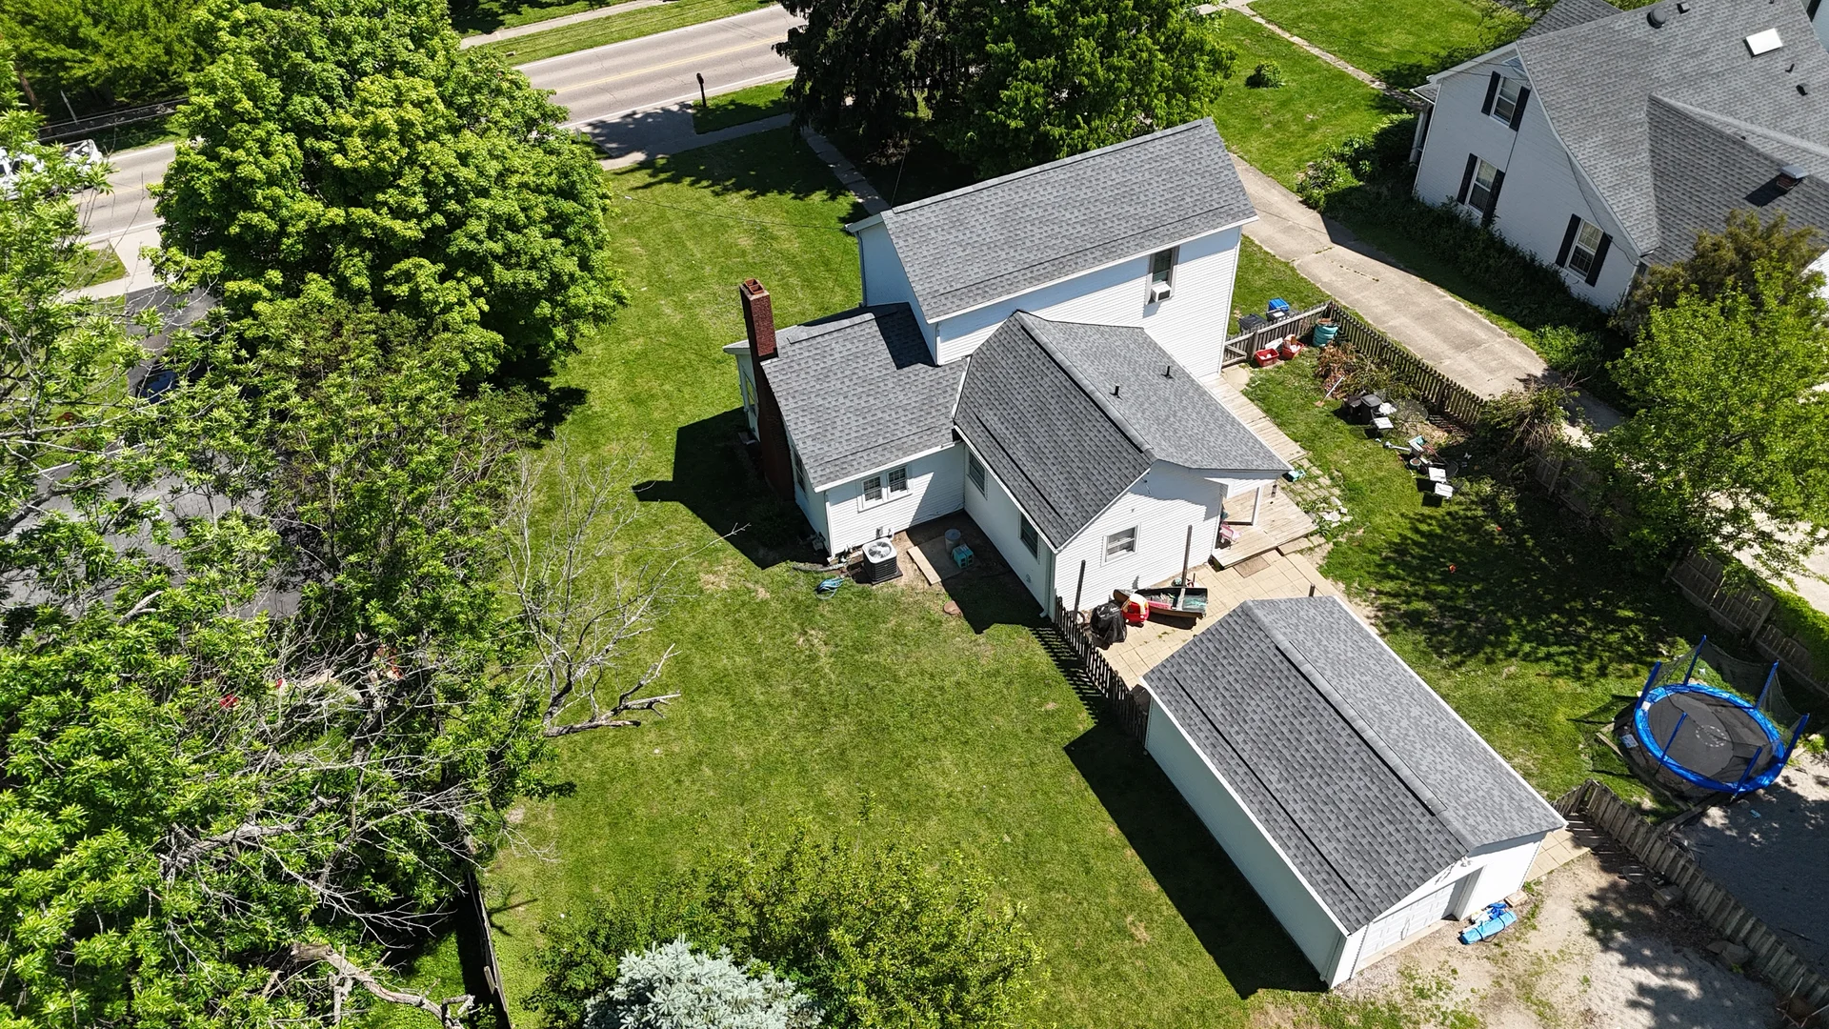
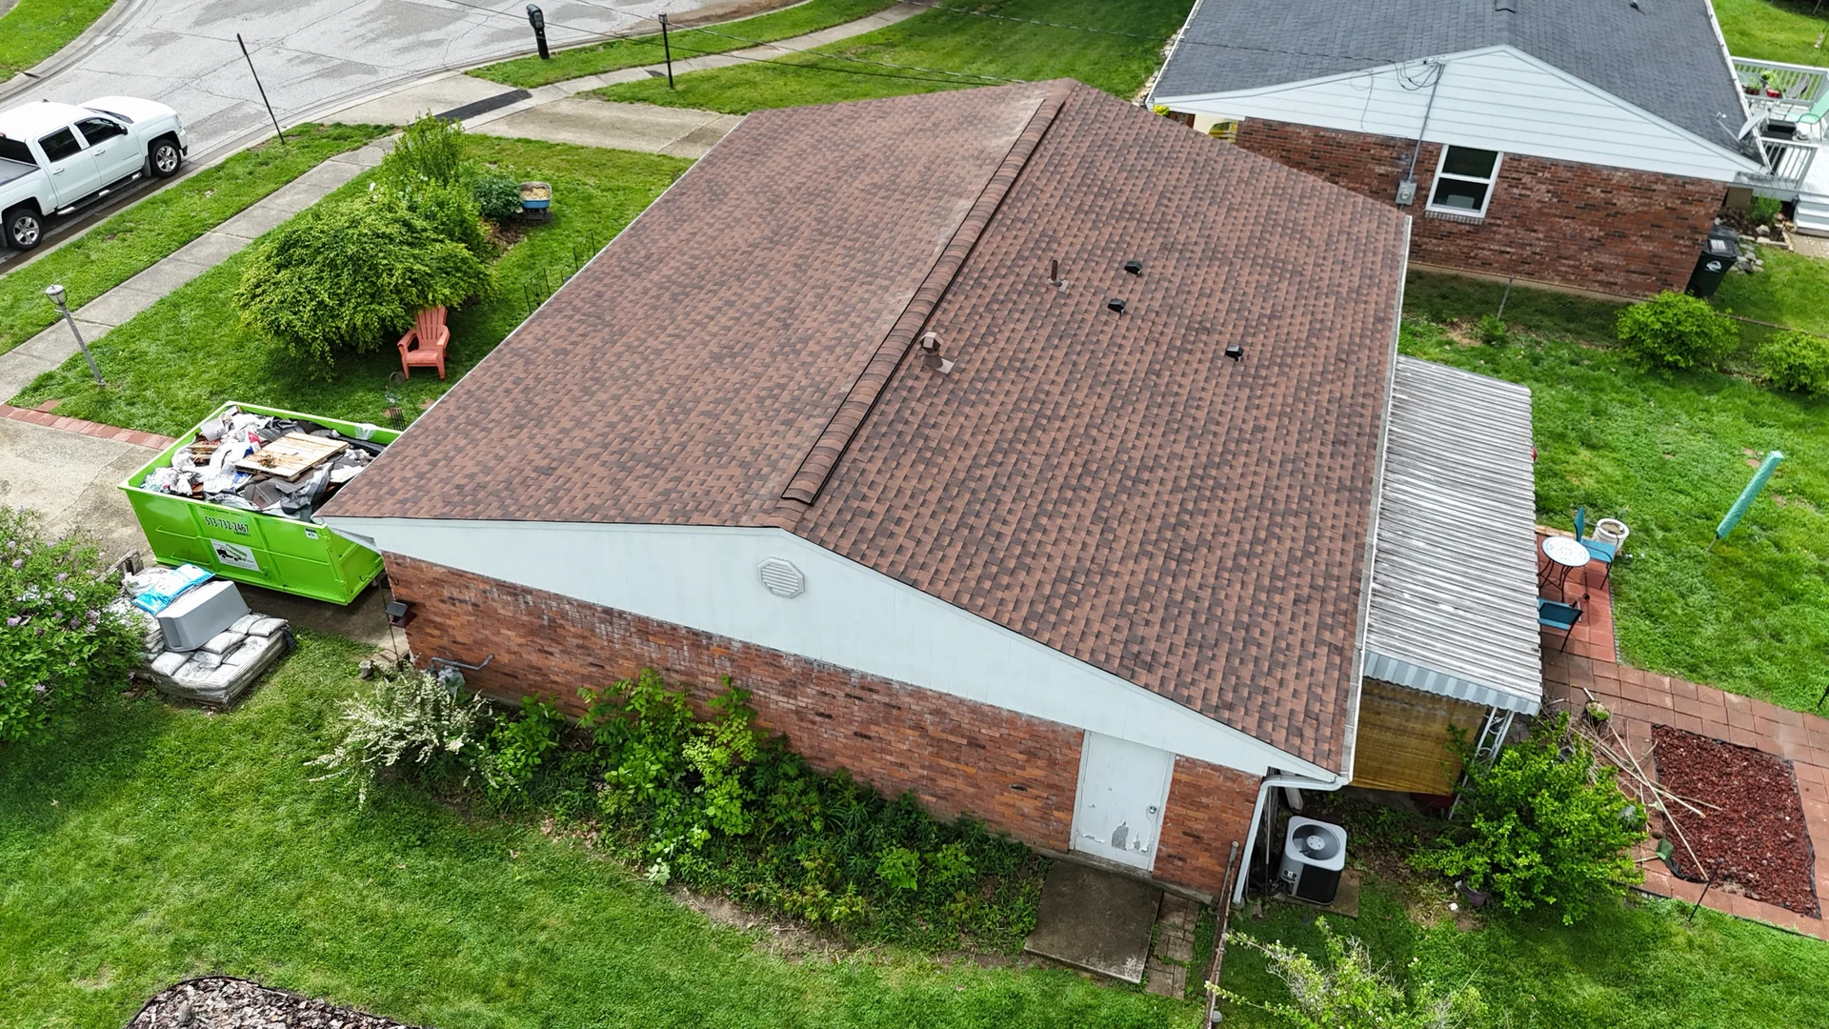
From the air the house and the outbuilding read as one property again, and the attic underneath is finally doing what an attic is supposed to do.
This Maineville home was in need of a little love. The roof had gone through its useful life — weathered, thin, and past the point where another repair would have been worth paying for — and the house was ready for a full replacement rather than one more patch.
The larger problem was above the ceiling. There was a ridge vent running the peak, but nothing low on the roof letting fresh air in, so the attic had no way to move air through itself. In summer that means heat sitting under the deck all afternoon. In winter it means damp air from the house sitting against cold sheathing with nowhere to go. Both are hard on shingles from the side nobody looks at.
So the old roof came off, a new GAF system went on, and deck intake vents were added low on the planes to give the ridge vent something to pull from. Air now enters near the eaves, runs up the underside of the deck, and leaves at the peak — which is the whole point of a ridge vent and the half this house had been missing.
From the air the house and the outbuilding read as one property again, and the attic underneath is finally doing what an attic is supposed to do.
Technical Discussion
A ridge vent with nothing feeding it
Attic ventilation is not a device, it is a loop. Air has to come in somewhere low and leave somewhere high, and neither half is worth much without the other. A ridge vent on its own is the top of a loop with the bottom missing. It looks like ventilation from the street, and on paper the house has a vent, but nothing is moving.
What actually happens is that the ridge vent still pulls from somewhere, because air will always find the easiest path. Sometimes that is a gable louver at one end, so a thin current runs along the top of the attic and the rest of the space never turns over. Sometimes it is the house itself, drawn up through gaps around recessed lights and the attic hatch — heated or cooled air you already paid for, going straight out the peak. Neither of those flushes the underside of the deck, which is the surface the whole exercise exists to protect.
Intake is the half people forget, and the reason is simple: you cannot see it. Exhaust sits on the ridge line where anyone can point at it. Intake sits under the eave or low on the roof plane, out of sight from the ground, which means it is also the half that quietly gets covered over — by insulation pushed into the eaves, by a soffit that was boxed in during a remodel, or by a house that never had soffit venting to begin with. On this roof the intake went into the deck itself, low on the planes, rather than trying to rebuild the eave from below.
The rule roofers work to is that intake should at least match exhaust, and splitting the required vent area about evenly between low and high is the safe way to get there. If intake is short, the ridge vent runs at the speed of the intake, not at its own rating — the restriction sets the pace. That is why adding more exhaust to a starved attic is not an improvement. It just gives the house more places to breathe out and still nowhere to breathe in.
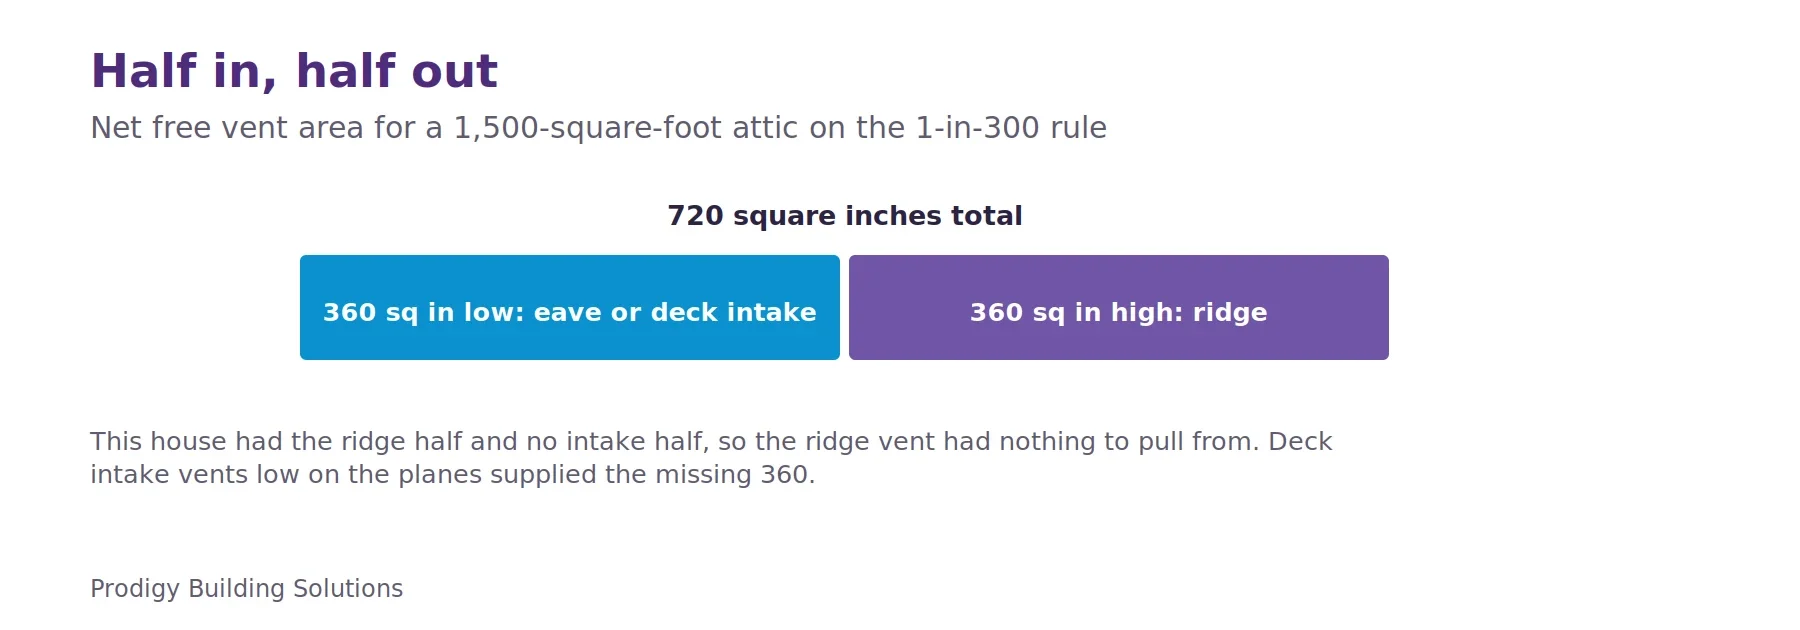
Figure 1 — The code ratio only works when the intake half exists.
The code puts a number on it. The residential code asks for 1 square foot of net free vent area for every 150 square feet of attic floor, and allows 1 for every 300 when the vents are split so that at least 40 percent and no more than 50 percent of the area is high on the roof and the rest is low. Net free area is the open area of the vent after its screen and louvers, and it is printed on the product. A 1,500-square-foot attic on the 1-in-300 rule needs 5 square feet, which is 720 square inches, and a balanced split puts about 360 of those at the eaves or low on the deck and 360 at the ridge. This house had the ridge half and none of the eave half.
If your own roof has a ridge vent and you have never looked at the eaves, that is the thing to check. Stand in the attic on a bright day and look toward the low corners: you should see daylight at the edges. If you see insulation packed to the roof deck instead, the vent along your peak has been decorative for years.