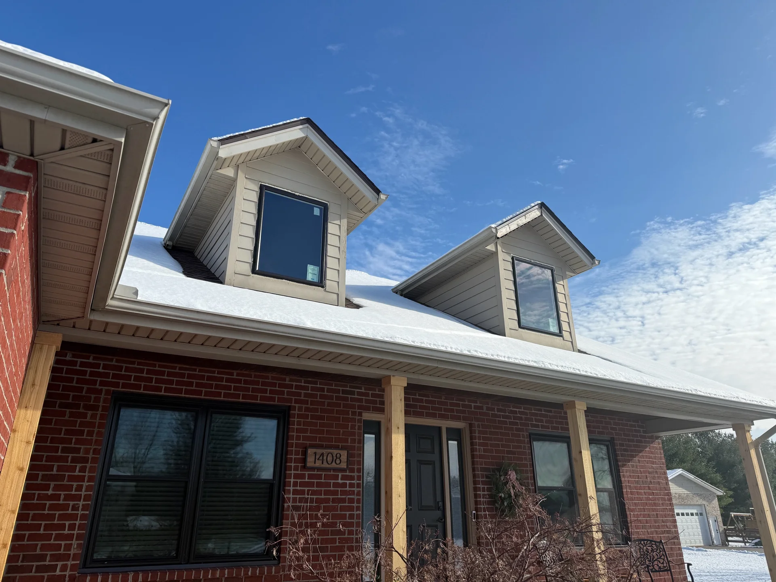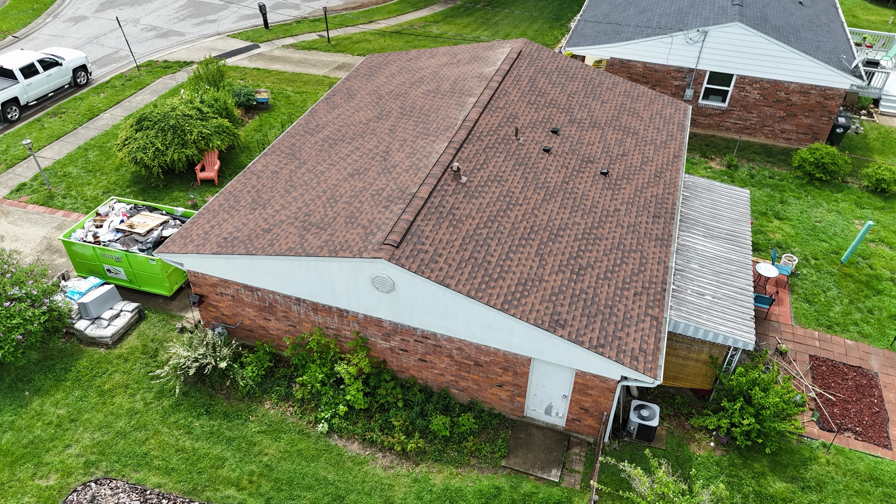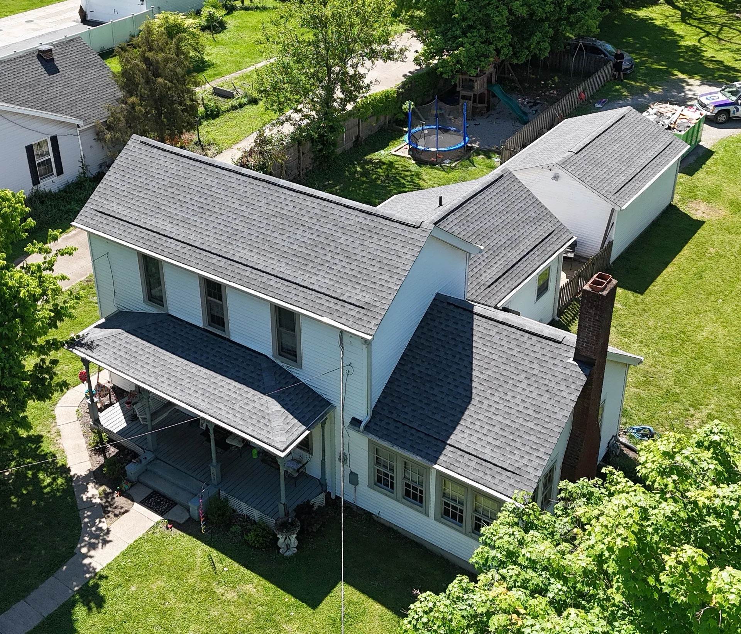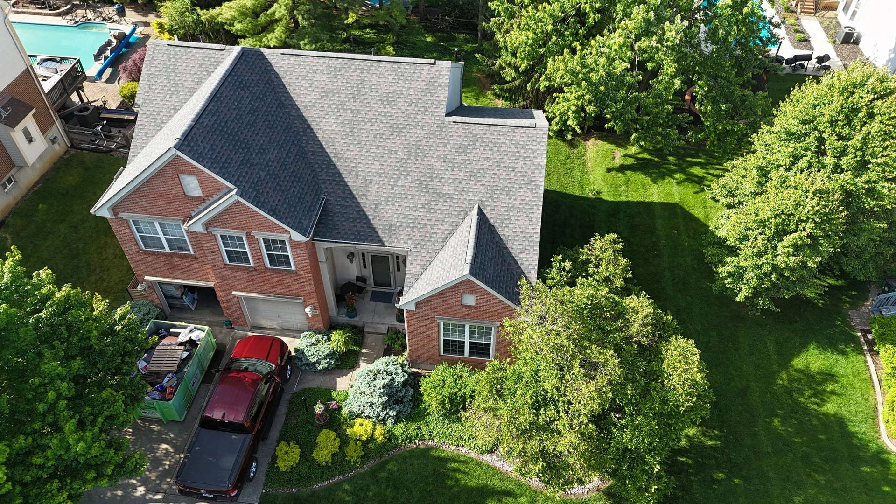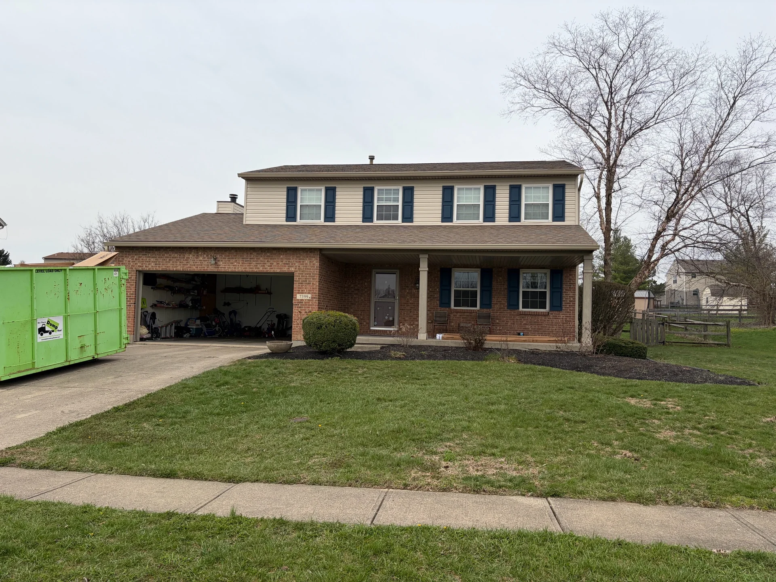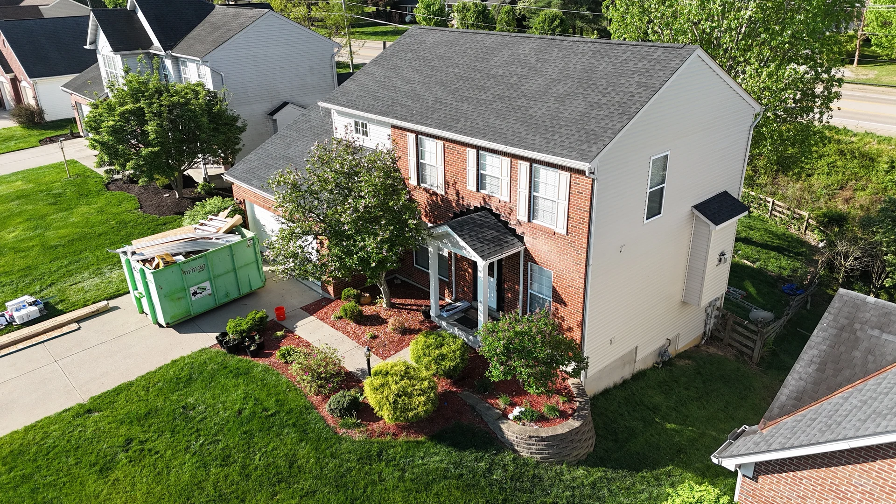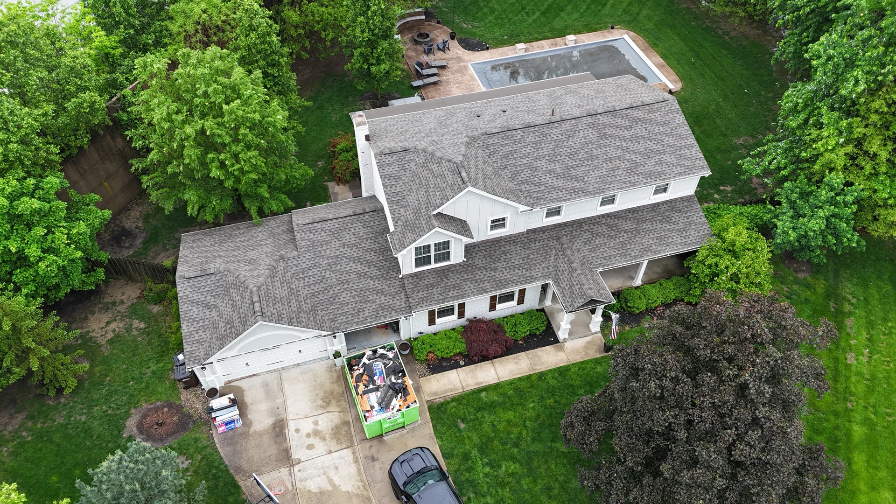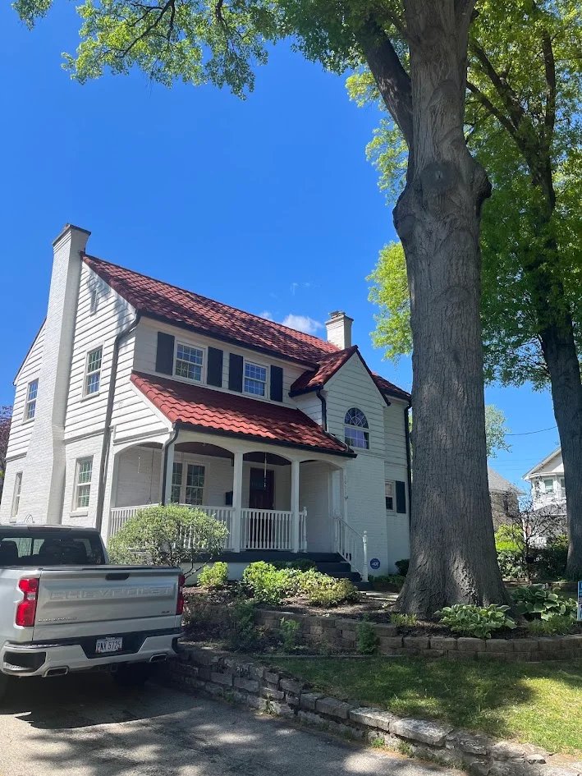
Clifton Cincinnati GAF HDZ Williamsburg Slate Roof 2024
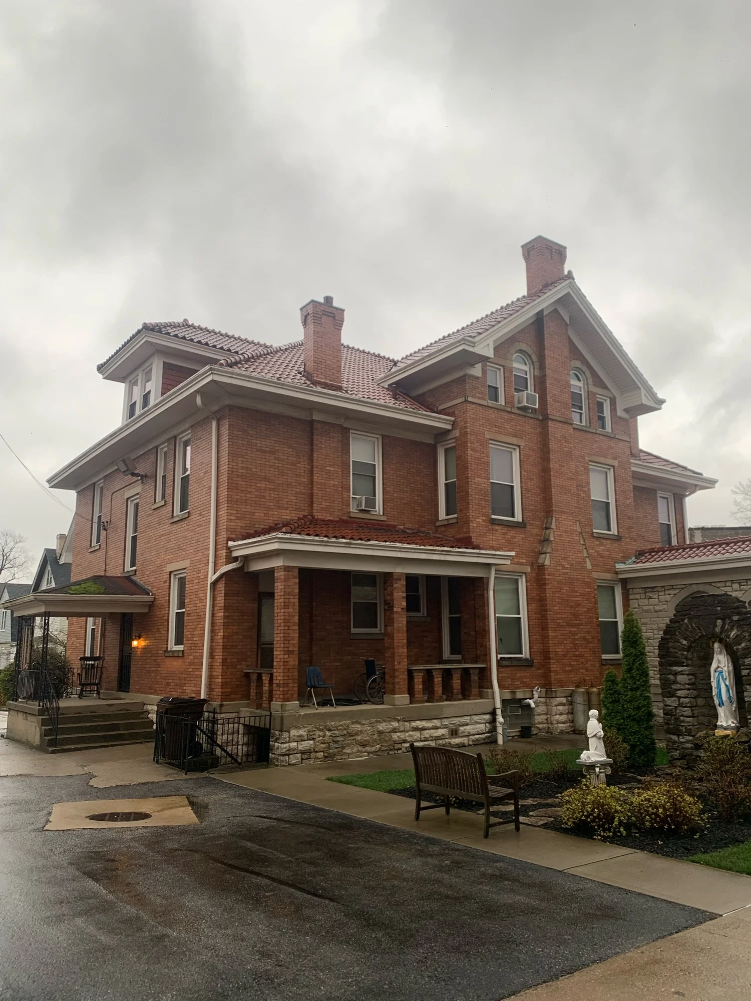
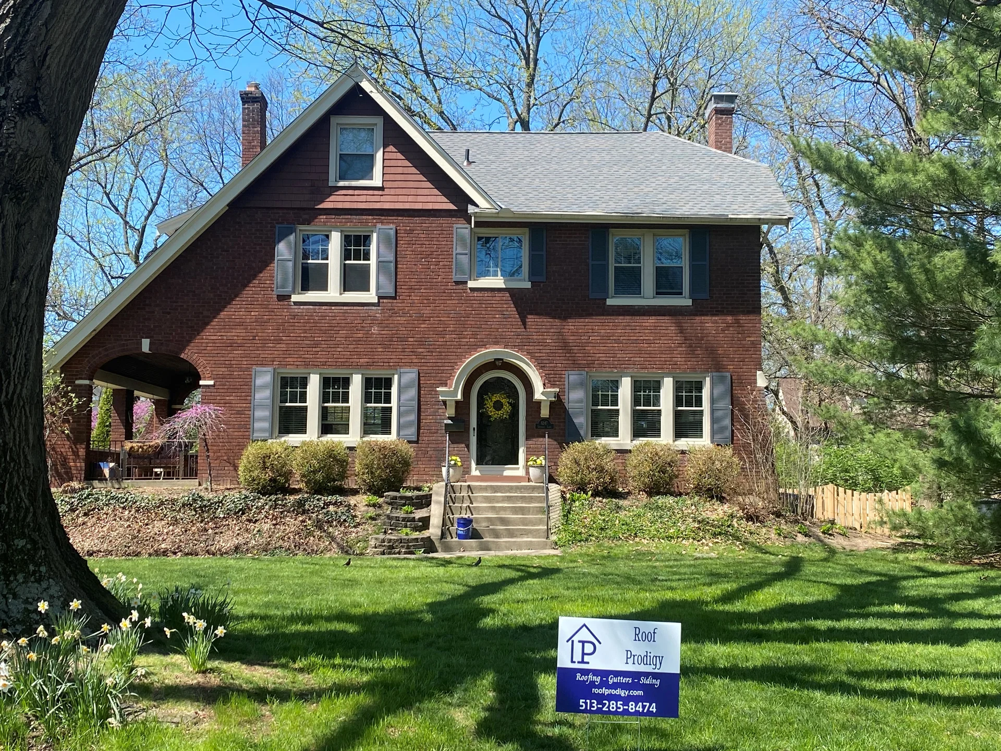
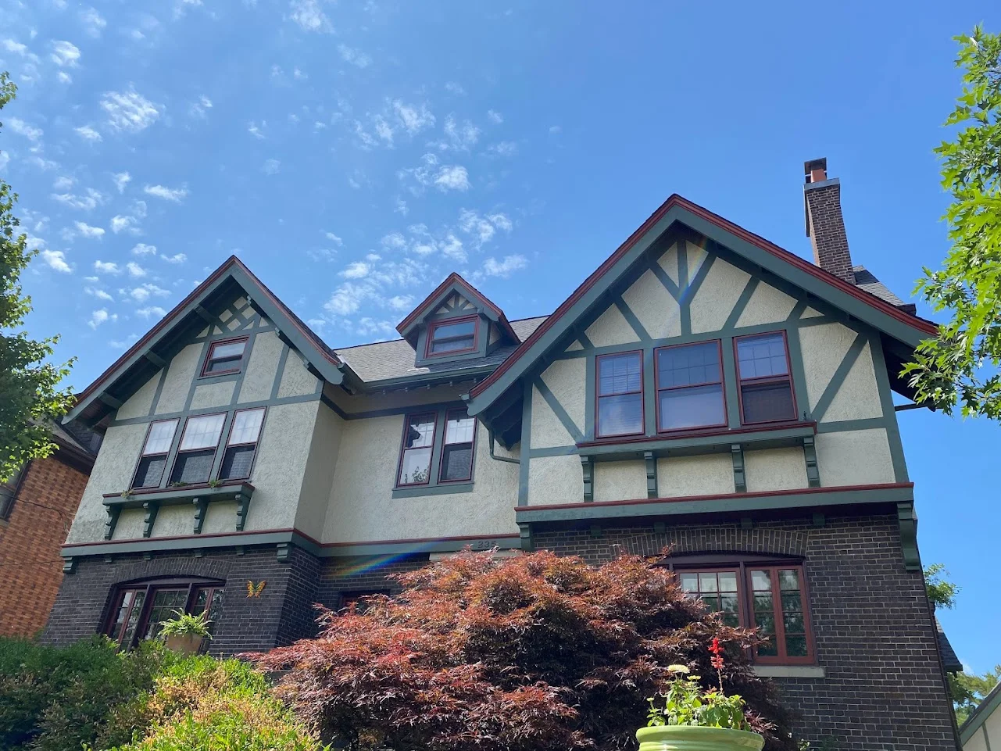
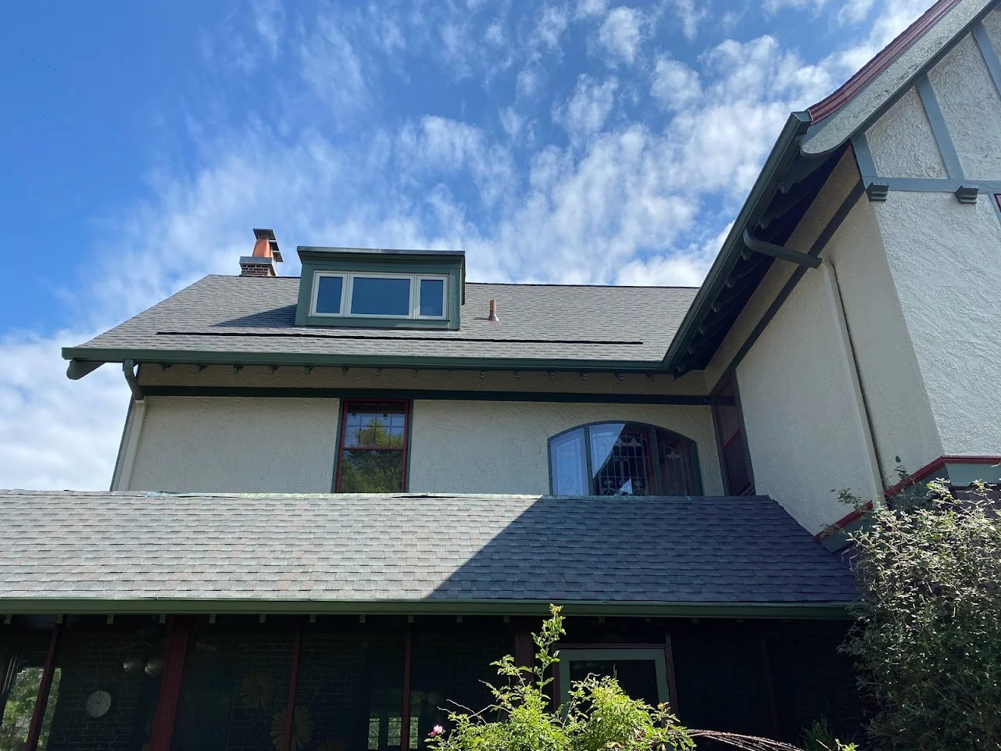
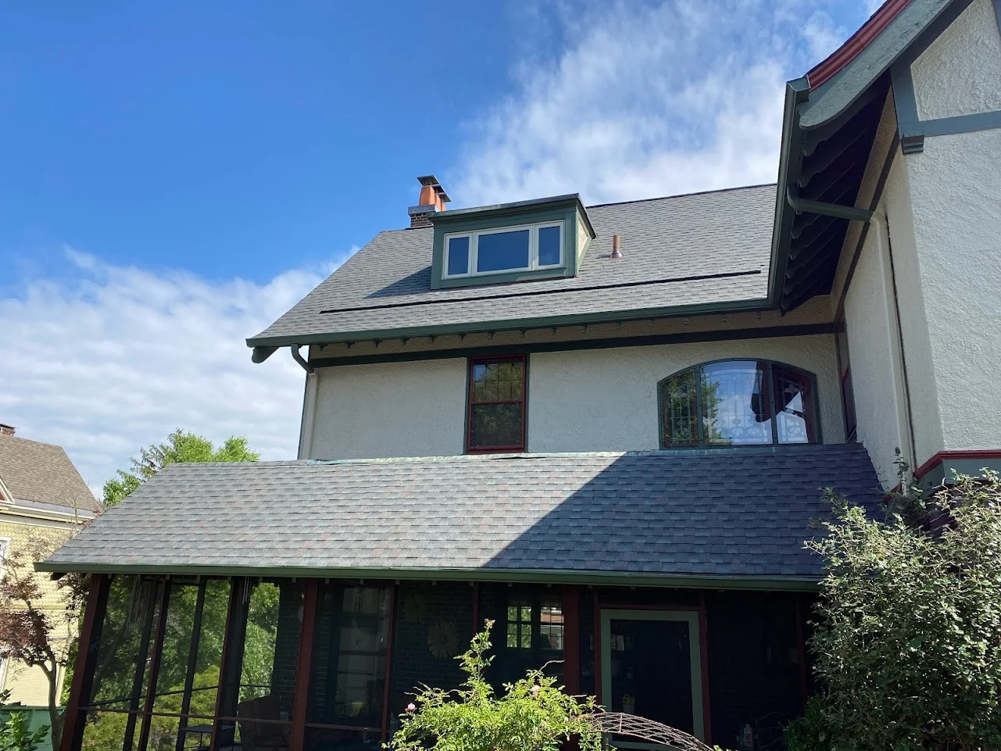
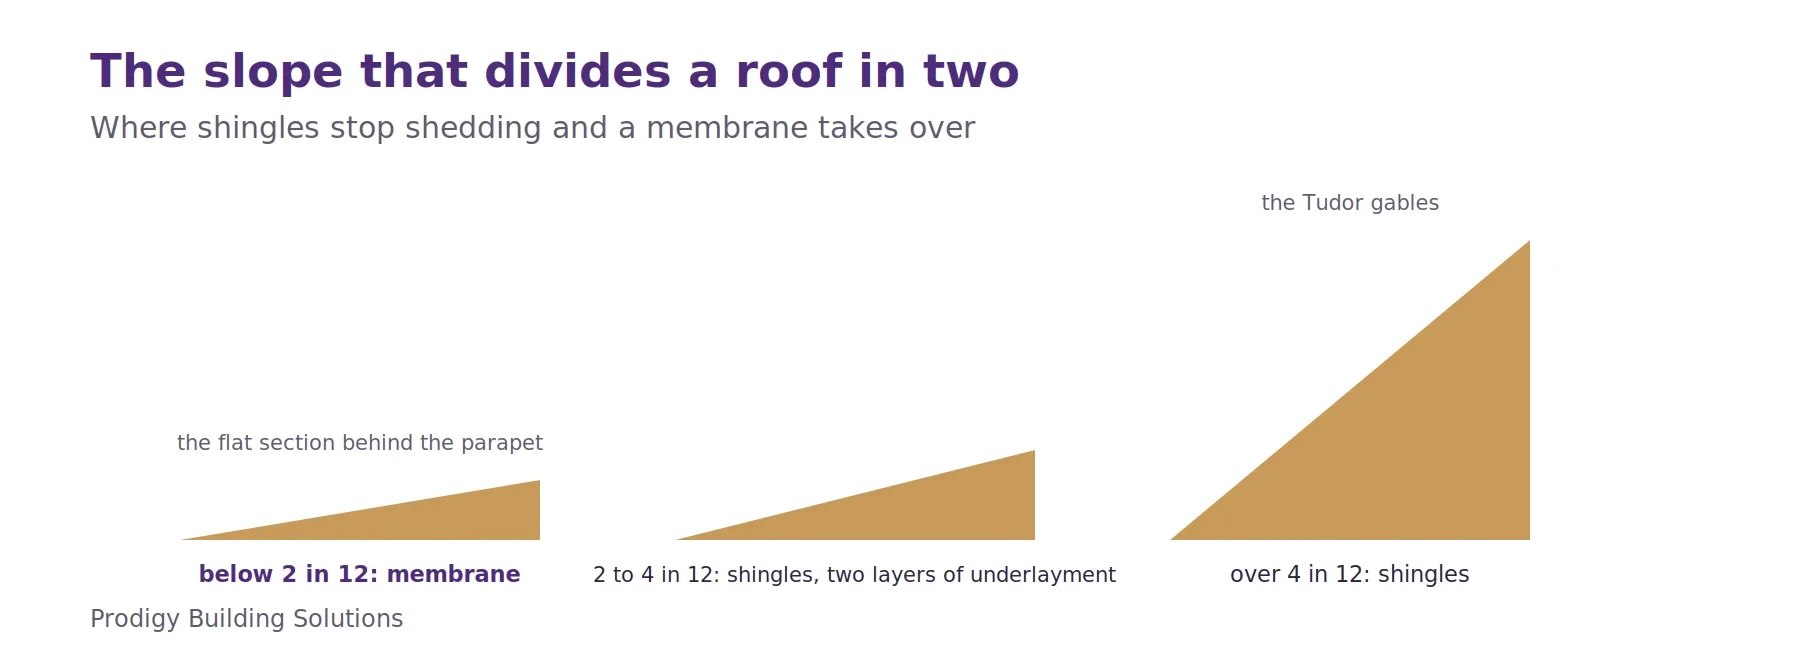
A Tudor in Clifton with steep gables, a dormer and a copper-capped chimney — a house that looks like it has one roof and actually has two. Most of it is steeply pitched shingle work. Behind a parapet wall there is a flat section. The house had been leaking, and the attic ran hot.
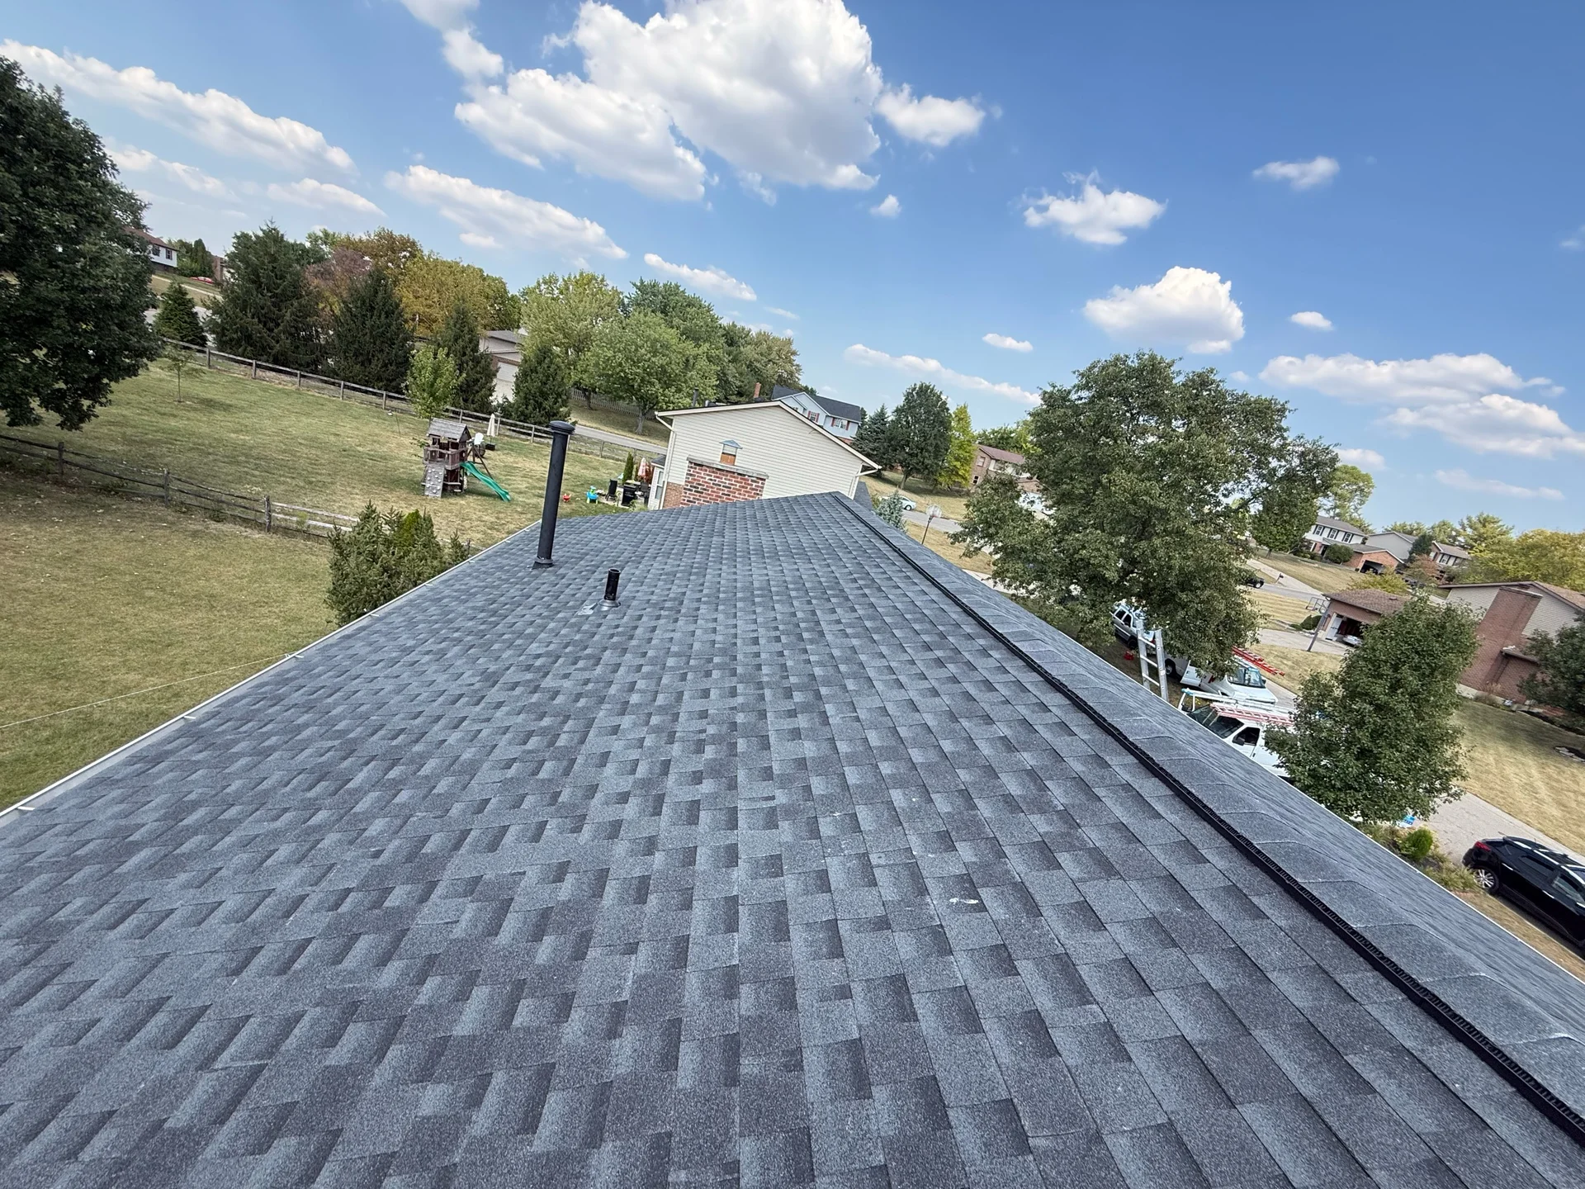
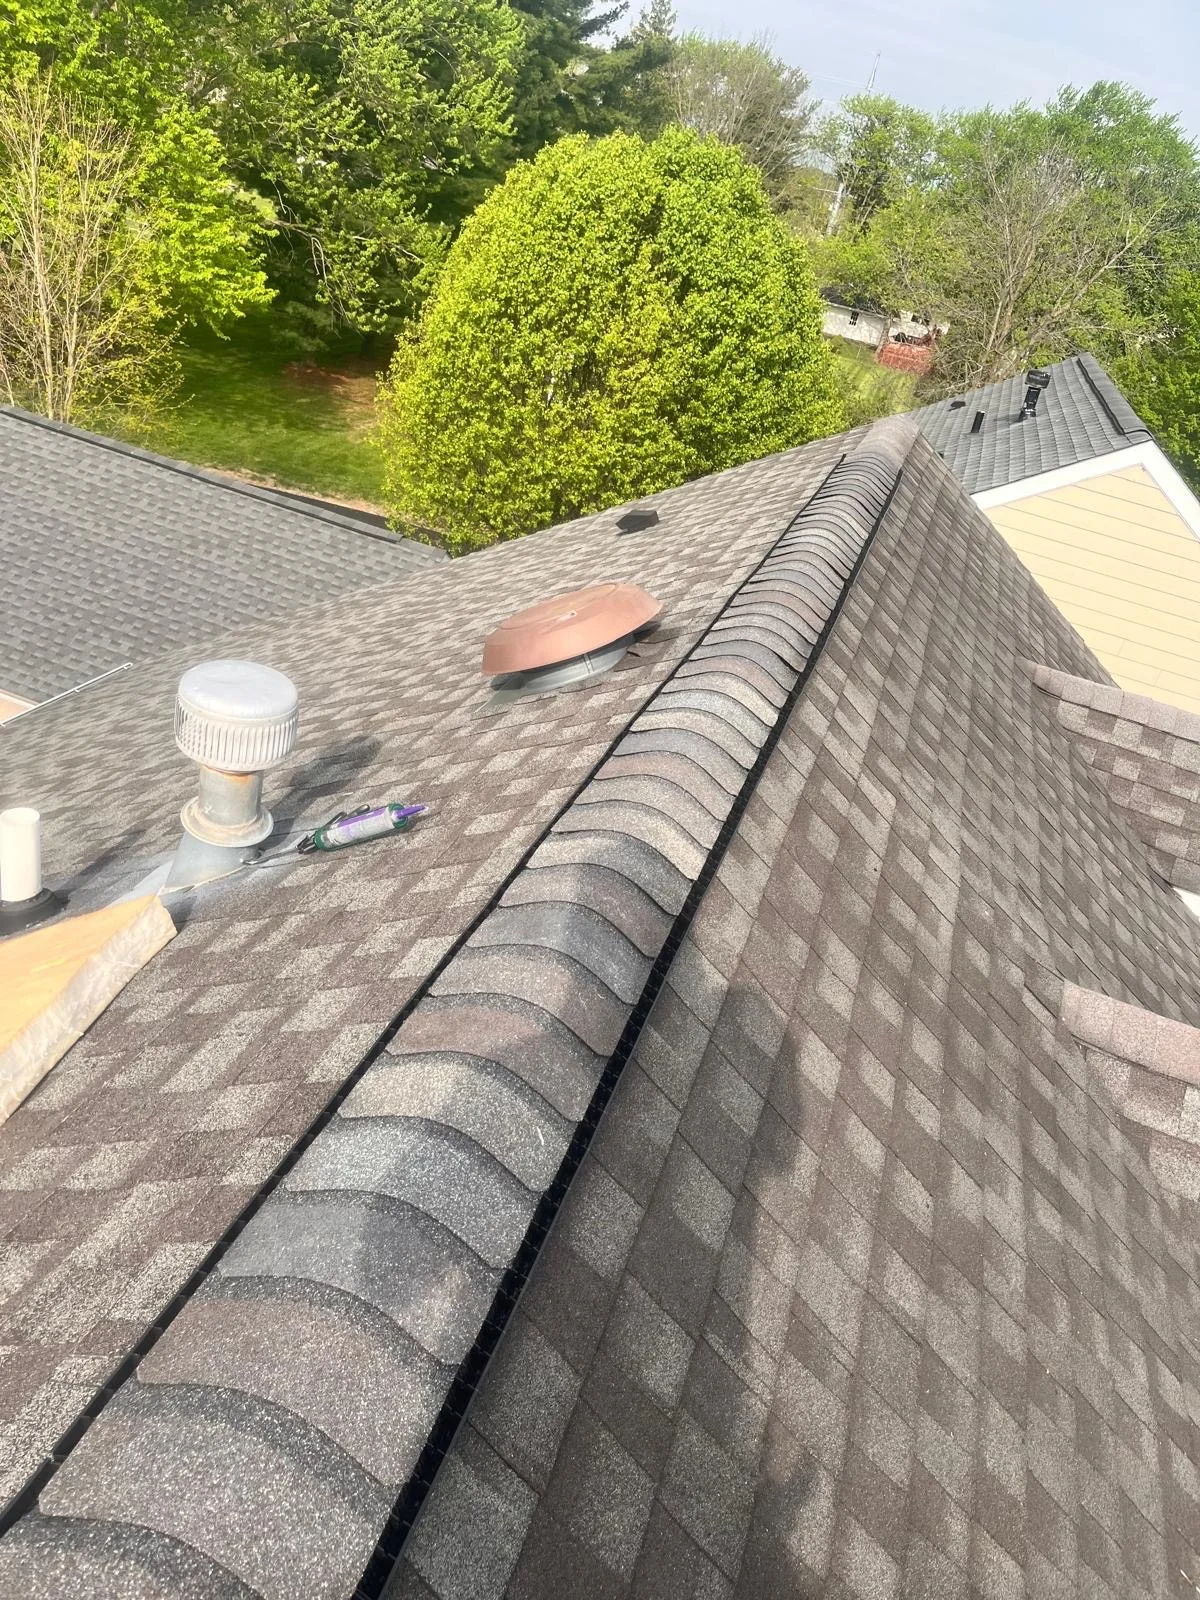
Everything came off down to the deck. The steep planes took GAF Timberline HDZ in Williamsburg Slate, laid in an offset pattern for moisture protection and fastened with five nails per shingle to meet the manufacturer's requirement, over 36-inch ice-and-water shield with GAF starter shingles around the home. The flat section took a 60-mil rubber membrane adhered to the deck and counter-flashed into the parapet walls, so water coming down the masonry is thrown out onto the membrane rather than behind it.
Ventilation was sized to the recommended one square foot for every three hundred square feet of area, with a Snow Country ridge vent and Seal-A-Ridge caps at the peaks and edge ventilation added to feed it.
One decision on this house is worth naming on its own. The perimeter carries roughly 165 feet of edge metal — but not the whole way around. Where that metal would have run across the ornate wood trim that wraps the house, it was left off deliberately, and the shingles were held to a half-inch overhang past the wood fascia instead. Gutter apron protects the gutter line where it belongs. The woodwork that gives the house its face stays visible, and the roof still terminates the way it should. That is the kind of thing that has to be decided before the truck is loaded, not discovered halfway through a tear-off.
Landscaping and the ground around the house were tarped through the tear-off, and the perimeter got two passes with a magnet at the end. What the house has now is one roof again, which on a building like this one is more of an achievement than it sounds.
Technical Discussion
Our Work