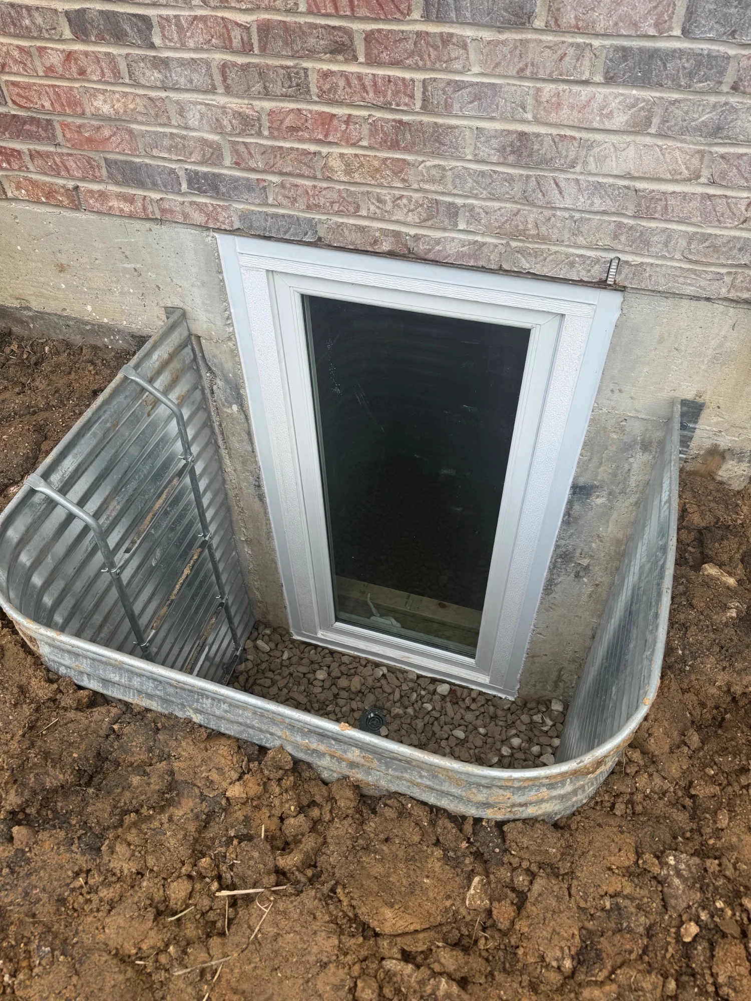
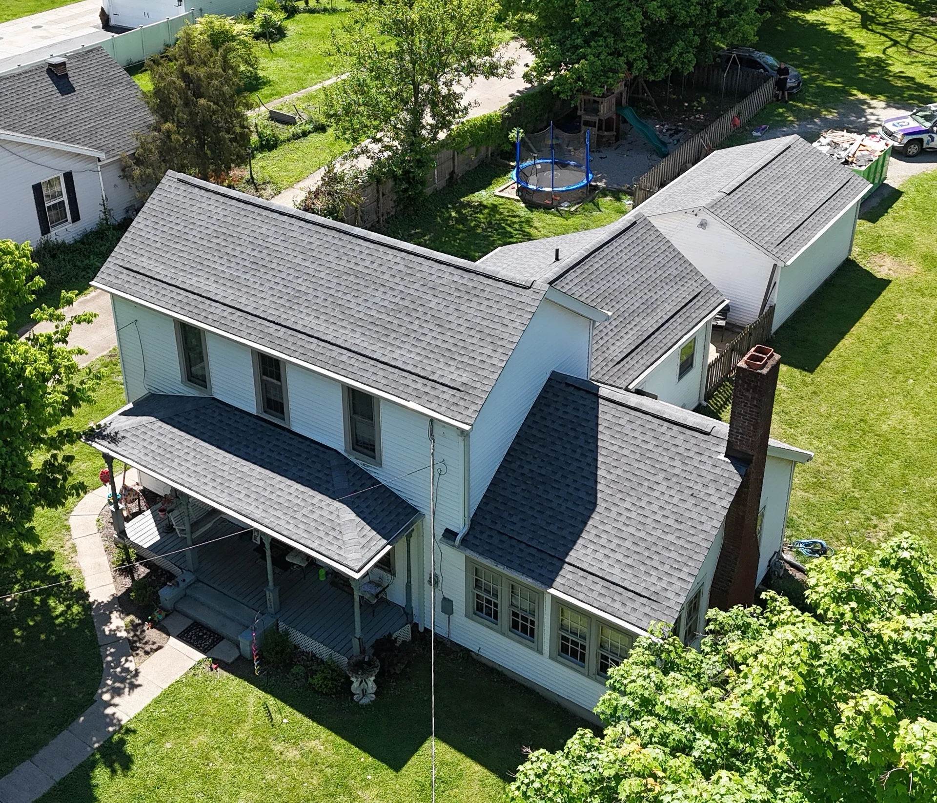
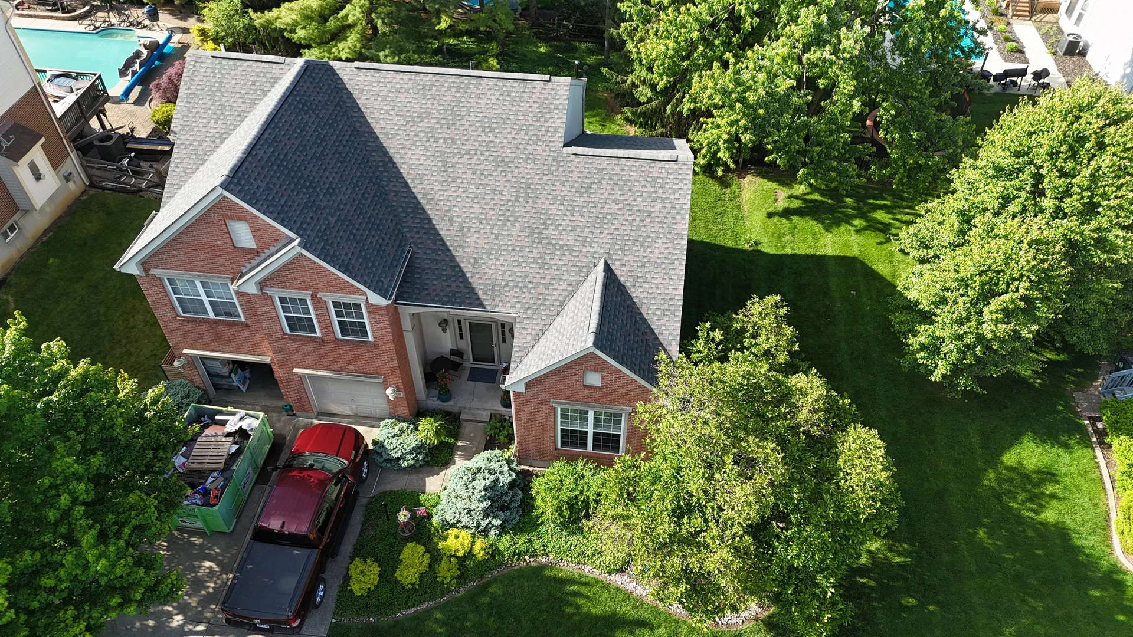
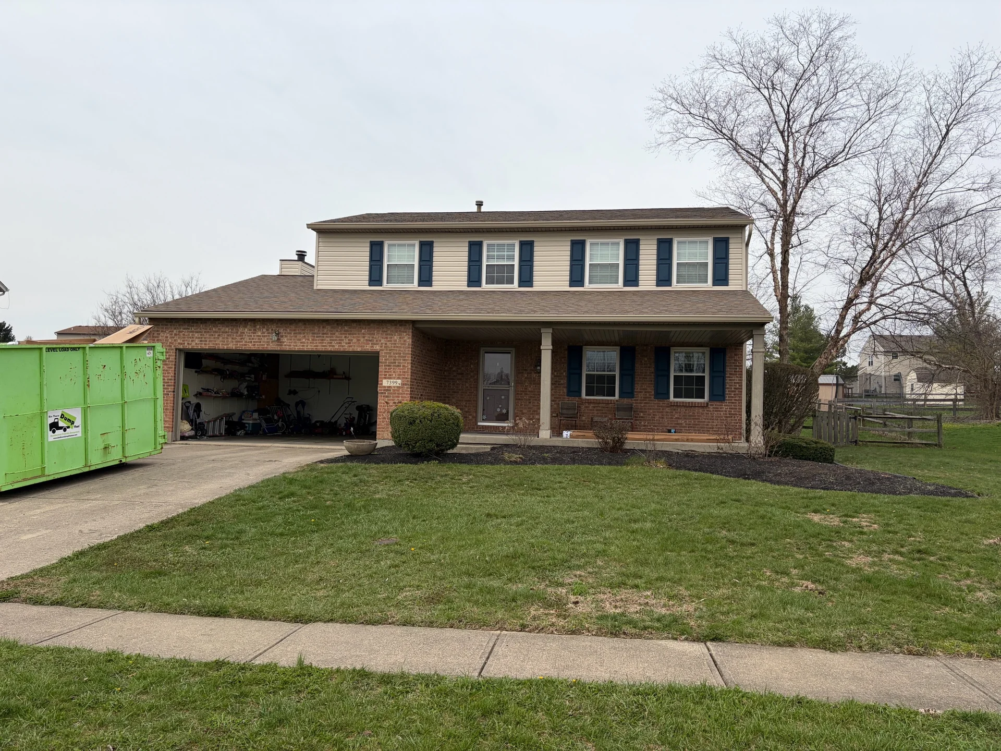
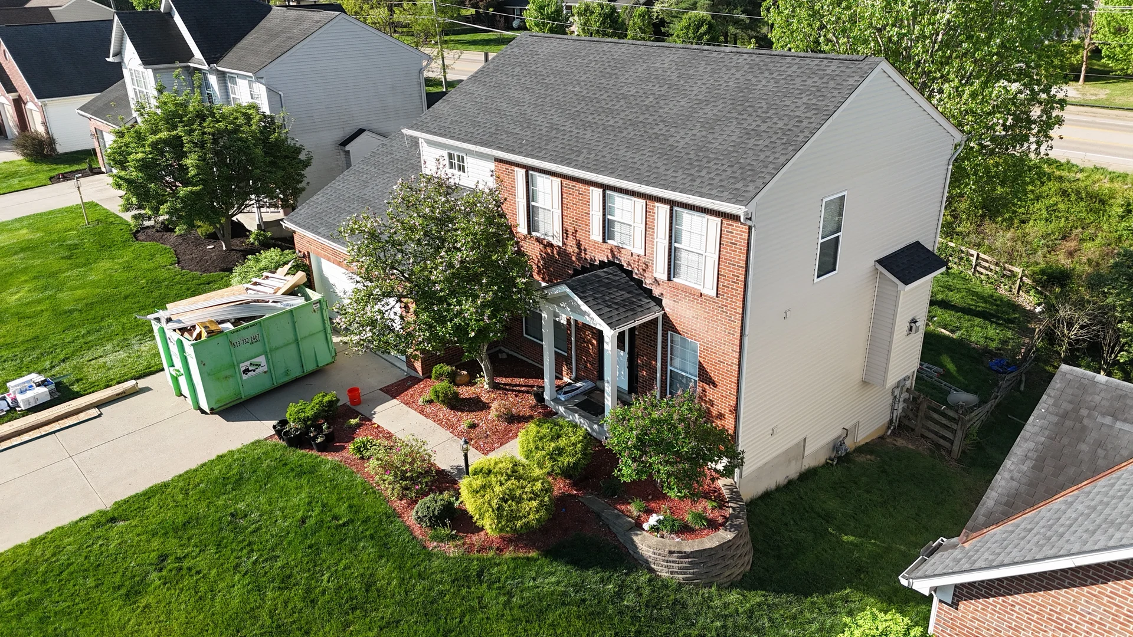
This Loveland basement was being finished, and the plans ran into the one part of the code that does not bend: a below-grade room people sleep in needs a way out that is not the stairs. The unfinished right-hand section had a small hopper window up near the ceiling — fine for a little light, nowhere near a way out.
It was replaced with a thirty-two by sixty-two inch casement, a window that swings fully open so a person can go through it. Getting there was not window work. The ground outside the wall was excavated, the foundation saw-cut to the size of the new opening, and the existing drain lowered to the level the new opening required. A window well went in with a ladder, and the ground was backfilled, then seeded and strawed.
The rest of the basement was priced alongside it as a separate package of sliders, double-hungs and a new basement door. But the egress opening was the one that decided whether the room could be finished at all, and most of the work it took happened below the windowsill.
This Loveland basement was being finished, and the plans ran into the one part of the code that does not bend: a below-grade room people sleep in needs a way out that is not the stairs. The unfinished right-hand section had a small hopper window up near the ceiling — fine for a little light, nowhere near a way out.
It was replaced with a thirty-two by sixty-two inch casement, a window that swings fully open so a person can go through it. Getting there was not window work. The ground outside the wall was excavated, the foundation saw-cut to the size of the new opening, and the existing drain lowered to the level the new opening required. A window well went in with a ladder, and the ground was backfilled, then seeded and strawed.
The rest of the basement was priced alongside it as a separate package of sliders, double-hungs and a new basement door. But the egress opening was the one that decided whether the room could be finished at all, and most of the work it took happened below the windowsill.
Technical Discussion
Cutting a window into a foundation
An egress window is not a big window. It is a required exit that happens to be glazed, and the distinction shows up in every decision made around it. What the code cares about is not the size of the glass or the size of the frame. It is the size of the hole a person can get through with the sash open, and it is a real number rather than a judgment call.
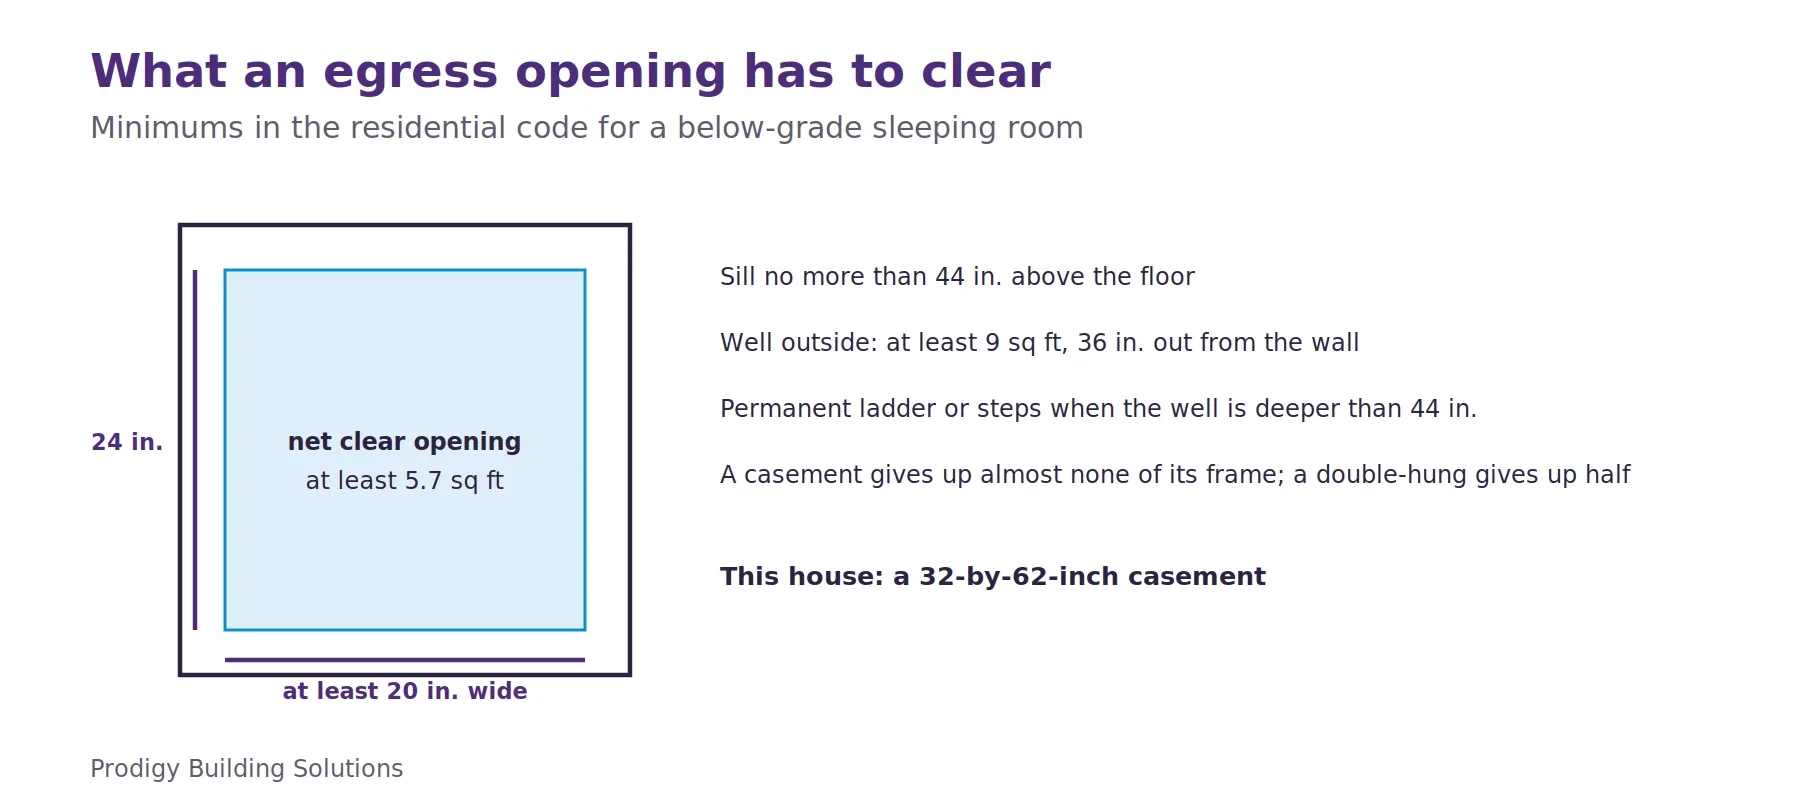
Figure 1 — The numbers describe the hole a person or a firefighter can get through, not the window.
The residential code writes those numbers down: a net clear opening of at least 5.7 square feet, or 5.0 where the sill is at grade, a clear height of at least 24 inches, a clear width of at least 20 inches, and a sill no more than 44 inches above the floor. The well outside needs at least 9 square feet of floor area and a 36-inch projection from the wall, with a permanent ladder or steps once it is deeper than 44 inches. The 32-by-62-inch casement here clears the opening size comfortably because a casement gives up almost none of its frame.
And the traffic goes both ways. The opening is how someone gets out in the dark, and it is also how a firefighter in full gear and an air pack gets in. That is the thing to picture when the dimensions are being discussed, because it explains why the numbers do not flex.
Below grade, the window is the last thing that happens. Before it exists at all there is excavation outside the wall, and then a cut through the foundation. A saw cut rather than a breaker matters here: it leaves square edges and does not shake the surrounding concrete, and you are removing a piece of a wall that is holding back the soil around the house, so how the remaining wall carries what is above the hole is an engineering question wearing a window's clothing. Then the well itself, which has its own minimums — roughly nine square feet of floor area, roughly three feet of projection from the wall, and a permanently fixed ladder once it is deeper than about forty-four inches, because a well deep enough to need one is deep enough to trap someone.
The line in this job's scope that reads as plumbing is the one that does the most work: the existing drain was lowered to the new required level. A window well is a pit against your foundation with an opening into your basement at the bottom of it. If it does not drain, it fills, and the first heavy rain after the job is when you find out. Lowering the drain, and filling the well over gravel that reaches it, is the difference between a window well and a bathtub outside a bedroom.
The last part is the yard, and homeowners consistently underestimate it. A mini excavator has to reach the wall, the spoil has to go somewhere, and gravel and backfill have to come in. On this job Prodigy calls 811 for the public utility locates — electric, gas, water, phone, cable — but private lines are not on that map: irrigation, a dog fence, low-voltage lighting, a run out to a shed or a pool. Those are the homeowner's to locate and mark, and anything planted that you want to keep is worth moving before the machine arrives rather than after. Permits, where the jurisdiction wants one, and HOA approval sit with the homeowner too.
So if you are finishing a basement, budget the egress at the beginning, and budget the whole of it: excavation, concrete cutting, drainage and restoration, with a window at the end of the list rather than the top of it. It is the item most often discovered late, when the framing is already up and the drywall is on order. It is also the only thing in a basement finish that is there entirely for a night nobody plans for.