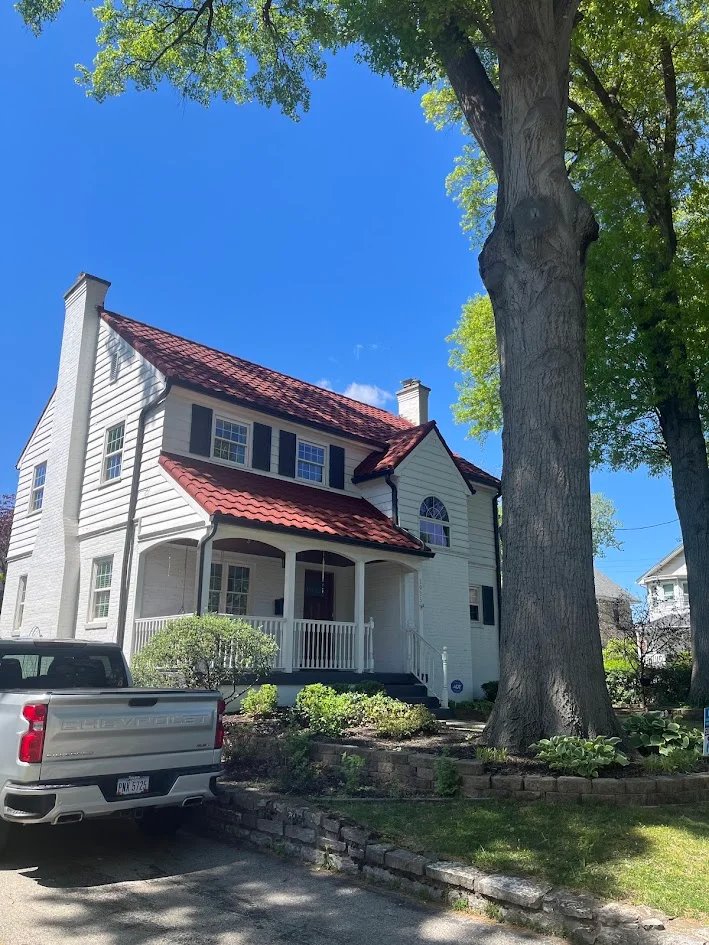
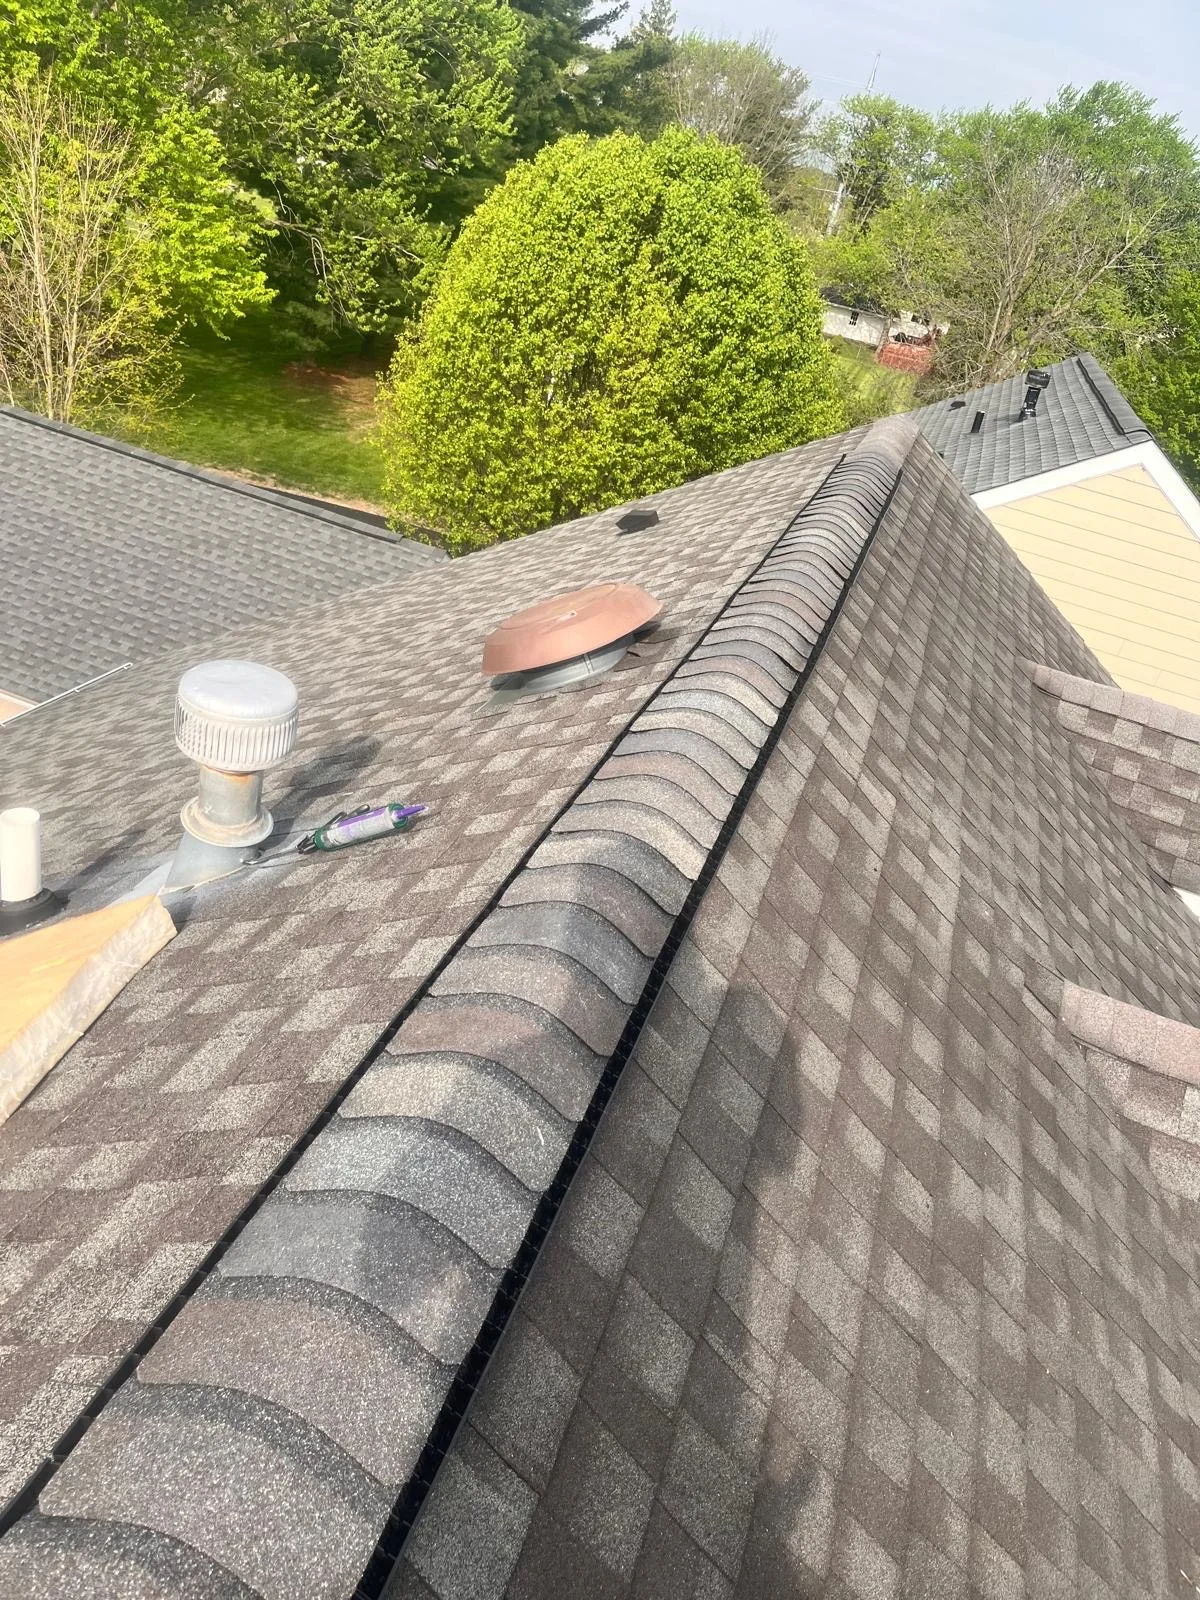
A roof over a building nobody owns alone
On a house, a roof is one household's decision. Two people at a kitchen table, one budget, one calendar, and whatever they decide they live with. A chapel is the same physical problem answered by a different process, and three things change.
The first is who is deciding. Nobody involved owns the building in the way a homeowner owns a house. They are looking after it on behalf of a community, spending money that was given for the building's care, and they will hand the building on to people who had no say in the decision. That changes which answer is defensible. A homeowner can reasonably choose the patch that gets them through two more winters, because it is their money and their risk. Stewards have a harder time justifying that, and a full system replacement — where every layer goes on at once and the whole roof shares an age — is easier to stand behind, both to the people funding it and to whoever inherits the building.
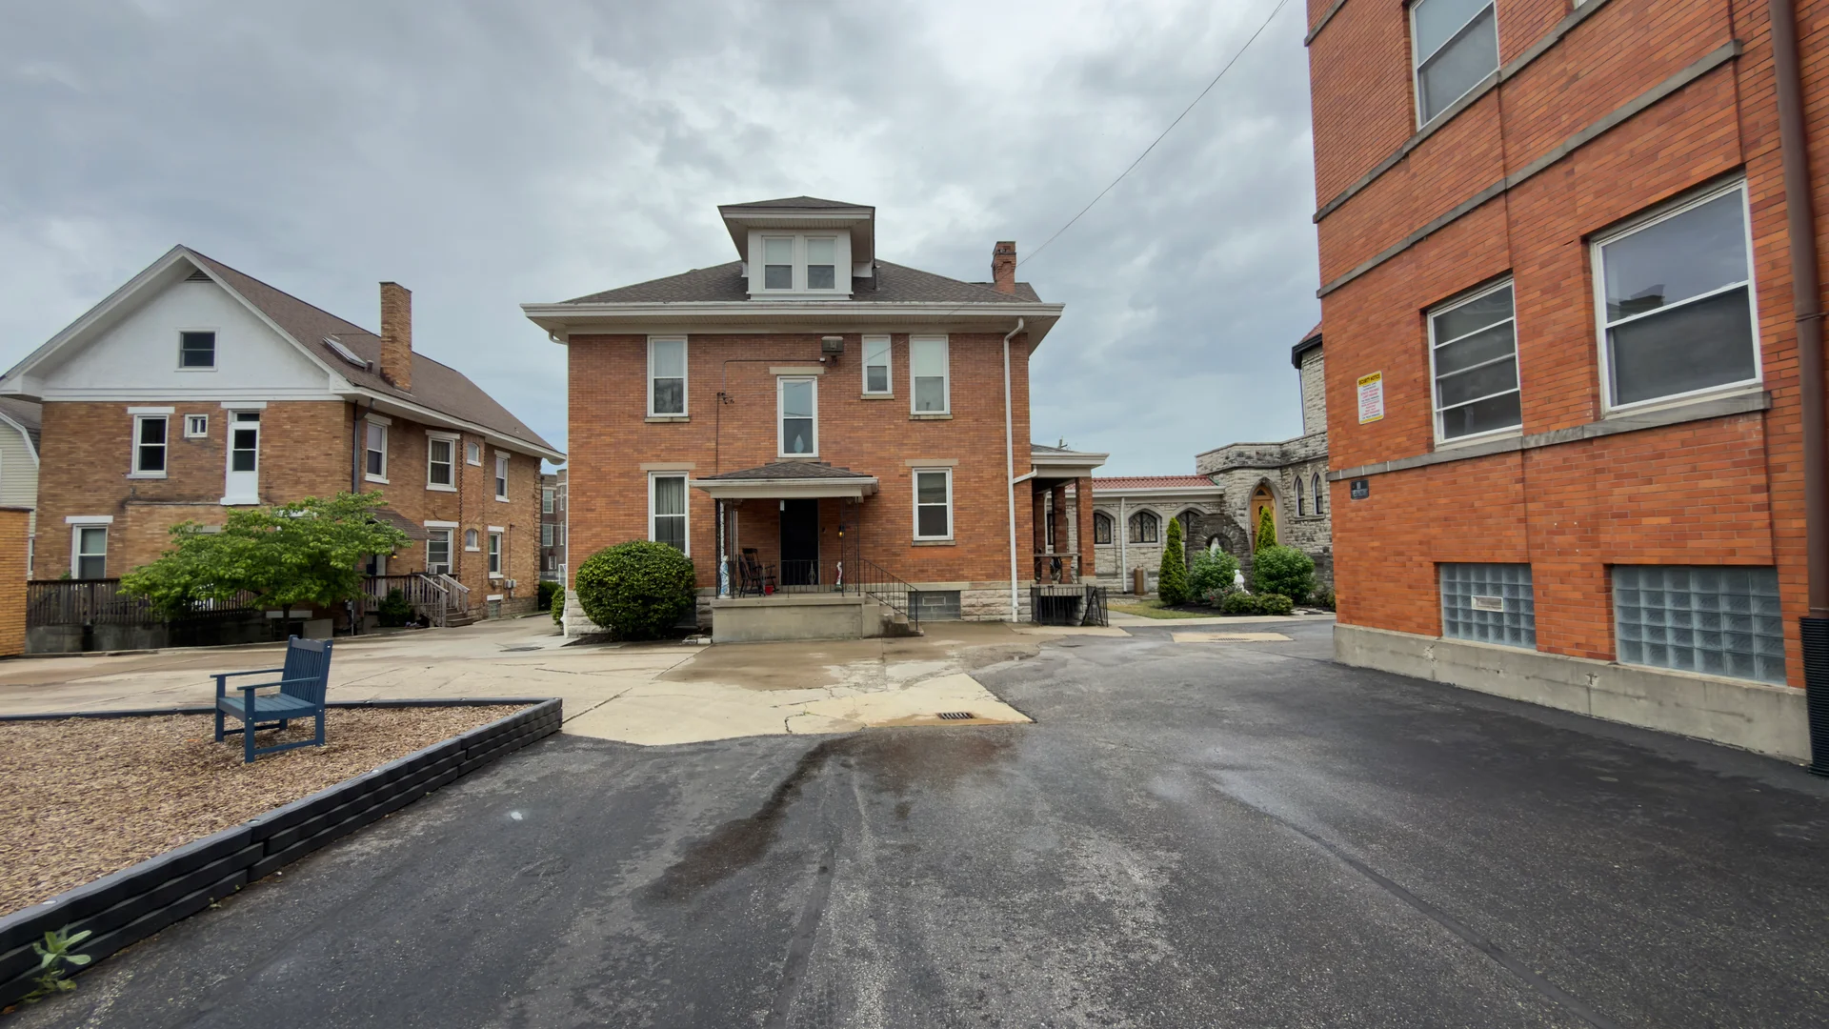
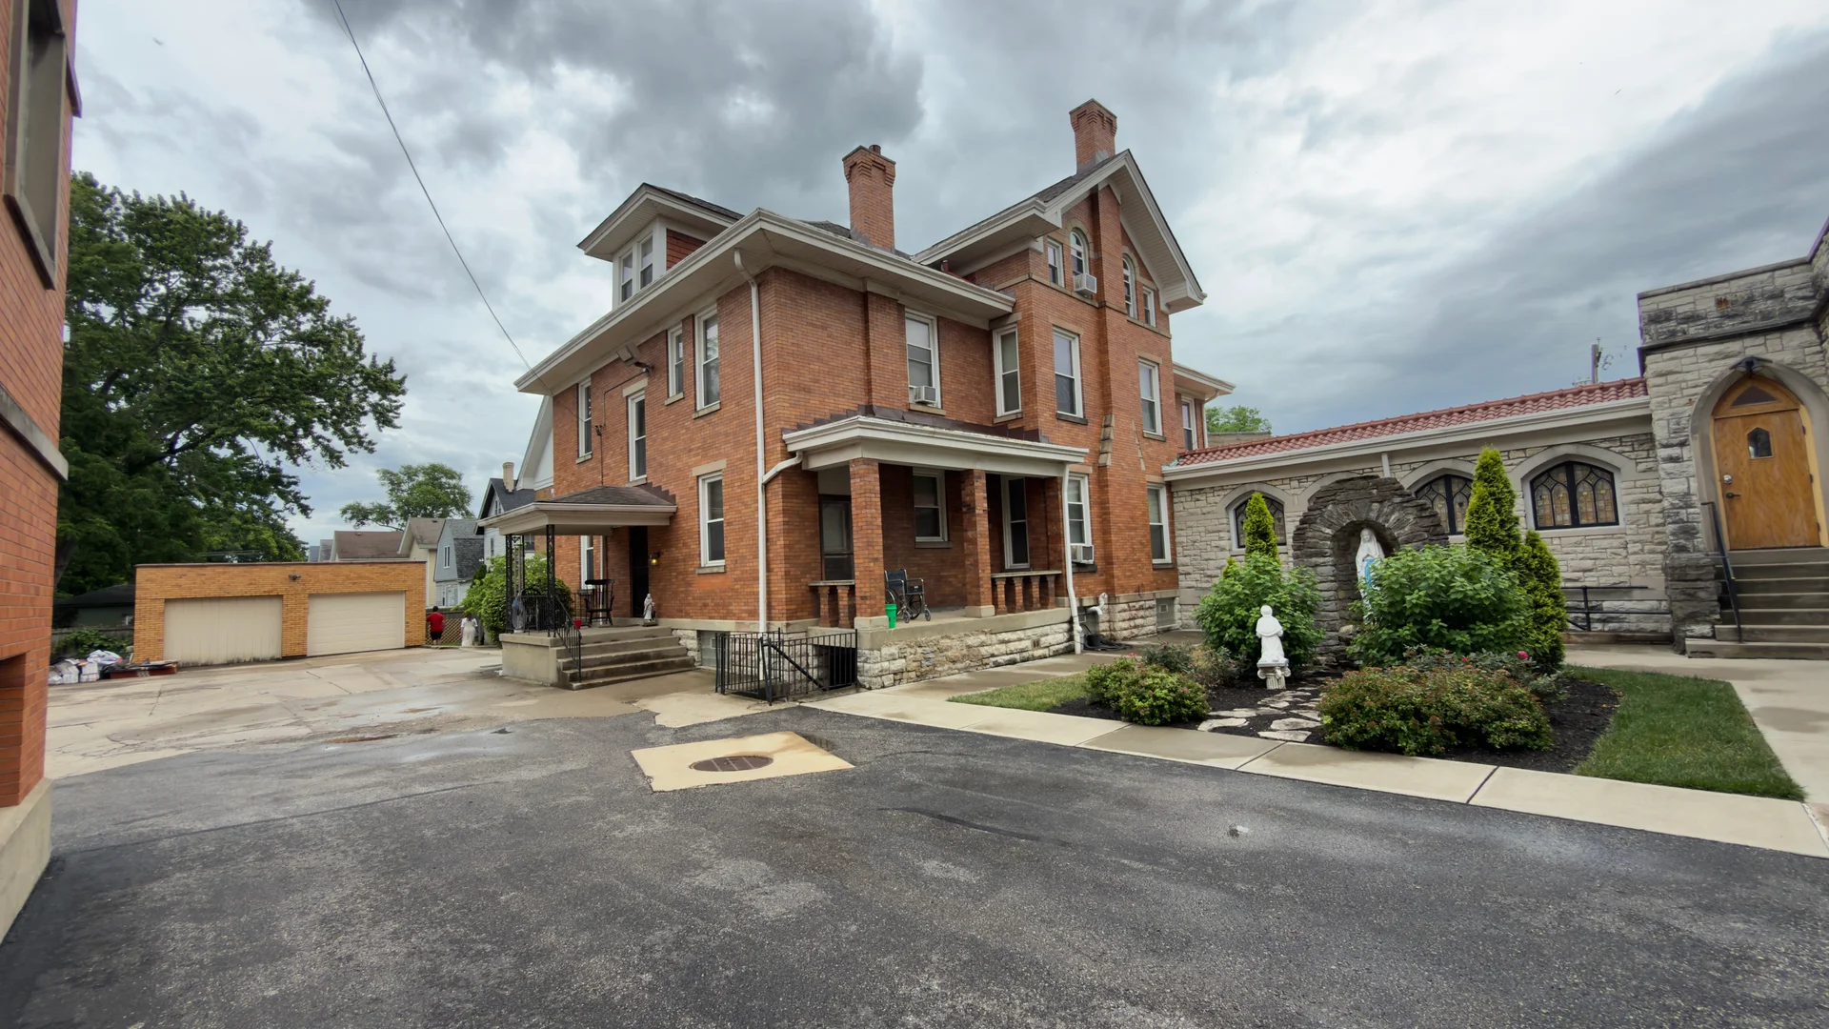
The second is the calendar. A chapel is in use on a fixed schedule that nobody moves for a roofing crew. Services happen when they happen, and the building is not empty between them. Tear-off is loud, it throws debris, and it opens the roof. So the sequence gets planned around the building's use rather than the crew's convenience: work staged by section, the courtyard and the ground below the parapet protected before anything comes off, and the roof made watertight at the end of every working day rather than at the end of the job.
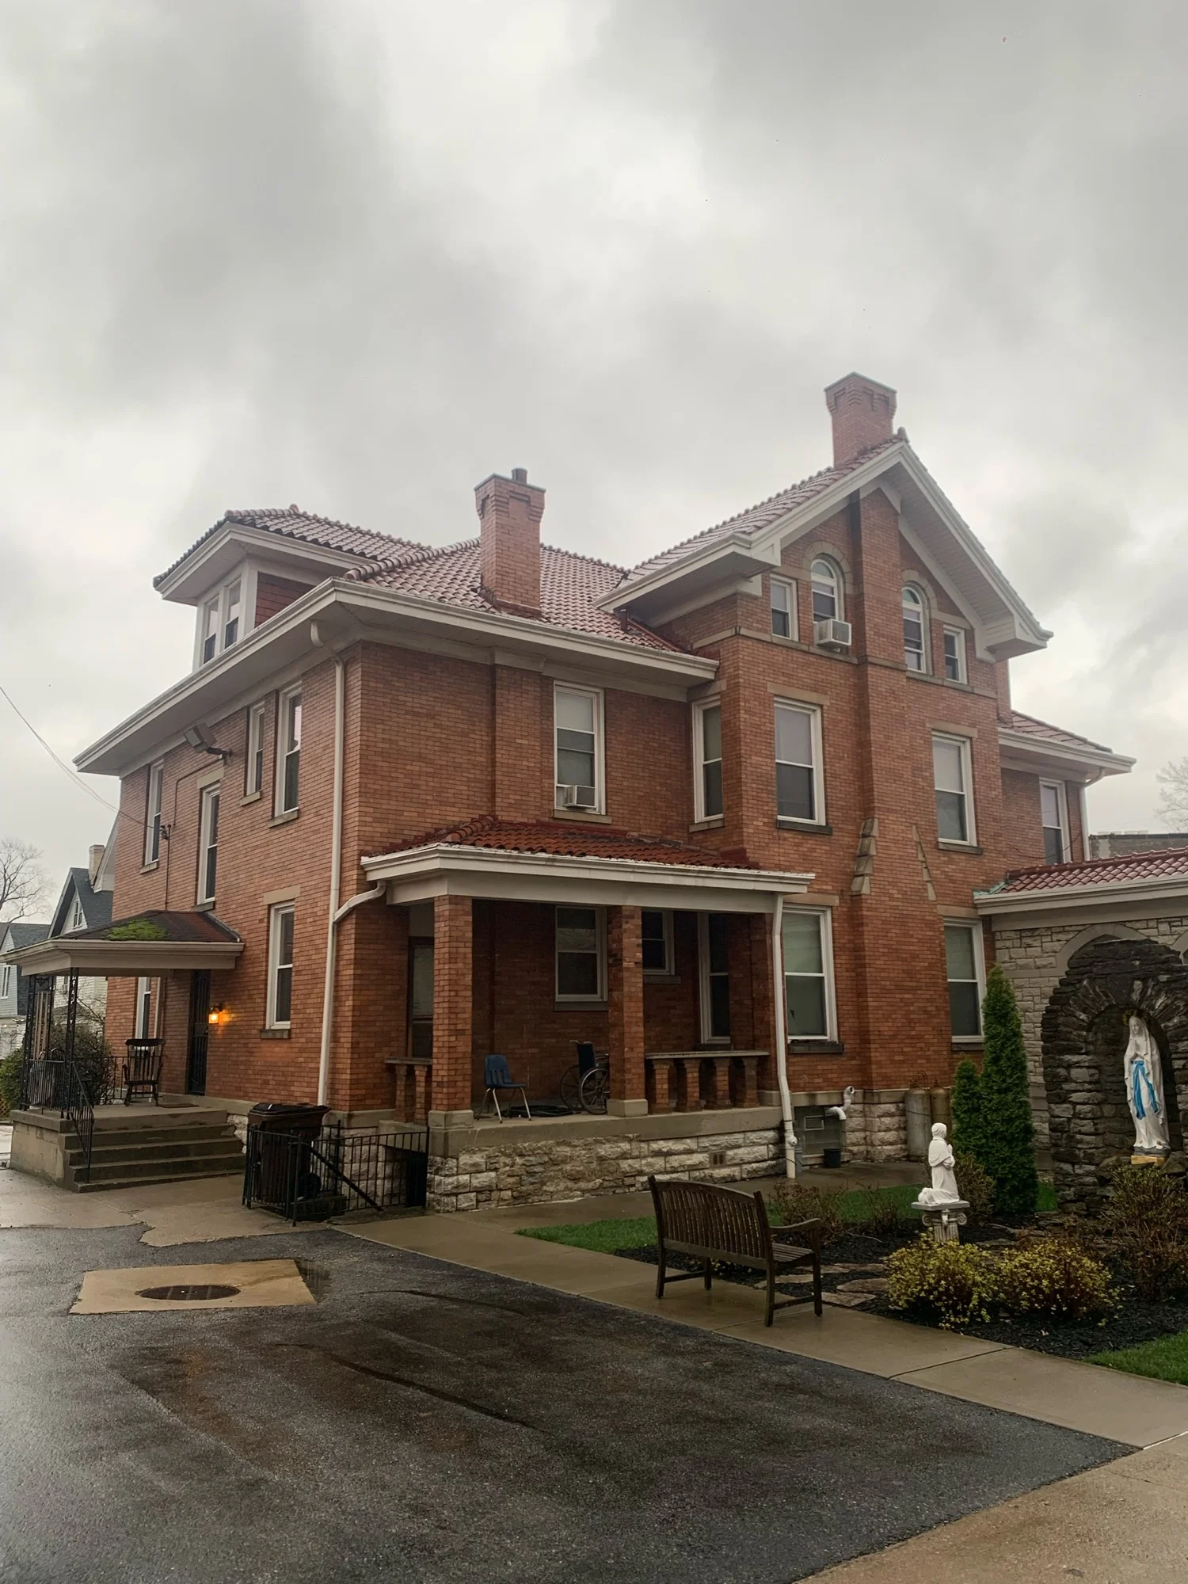
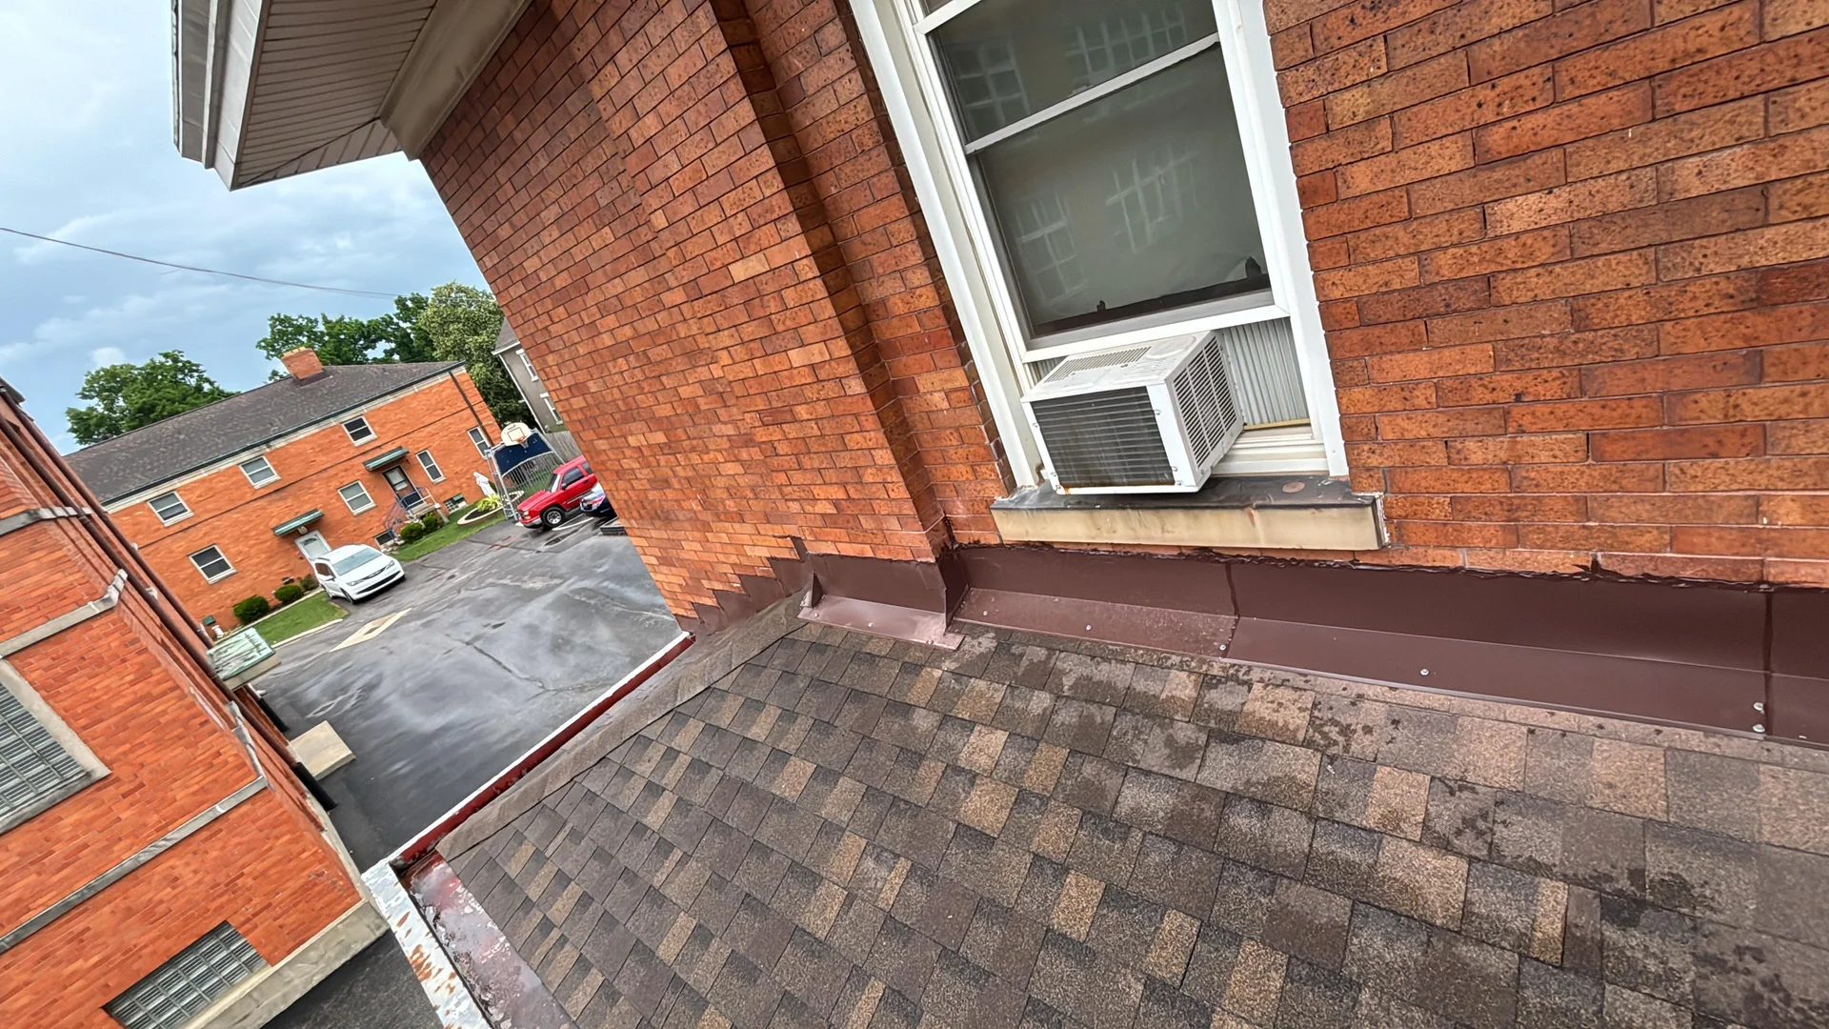
The third is the fabric. The valuable part of a building like this is not the roof. It is the brick, the stone arches and the masonry parapet, and the roof is the comparatively cheap component whose job is to keep all of that dry. That inverts the usual priorities. Where new metal meets old masonry — at the chimney, along the parapet wall — the detailing has to be worked into mortar joints that are a century old without damaging them, and the removed tile is not something anyone can replace casually. On a house those perimeter details are a line on a proposal. Here they carried most of the care in the job.
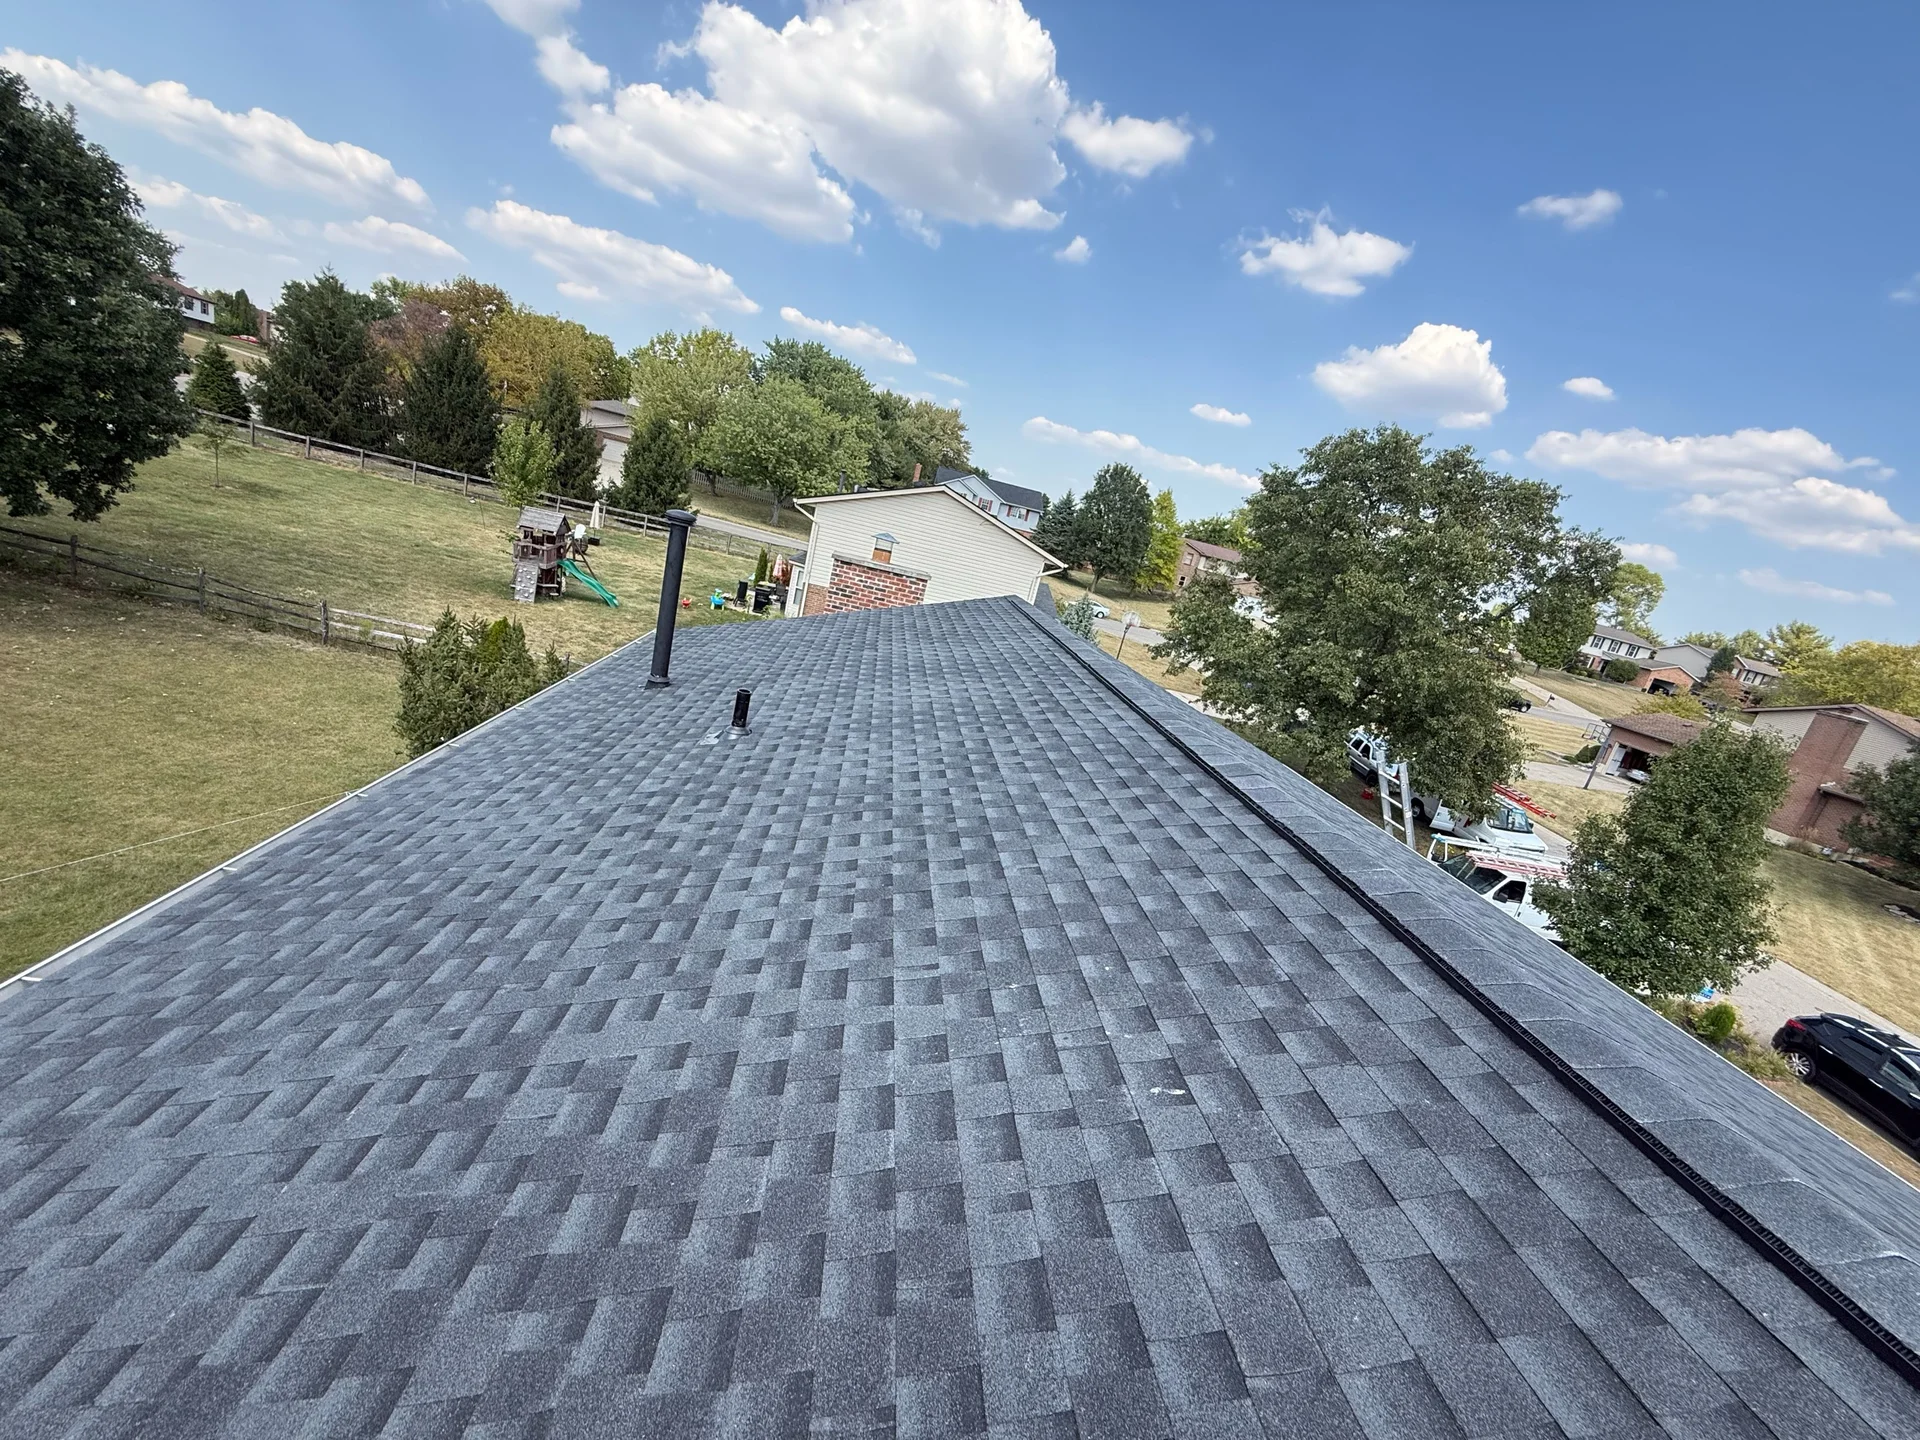
The part that transfers to your own house is the third one. Your roof is the least expensive component of the assembly it protects, and the decisions that matter most are made where it meets everything else — the chimney, the wall lines, the edges. That is true whether the building holds a congregation or a family, and it is the reason a roof should be judged by what happens at its edges rather than by the shingle in the middle.