West Chester Royal Estate Siding Insurance Replacement
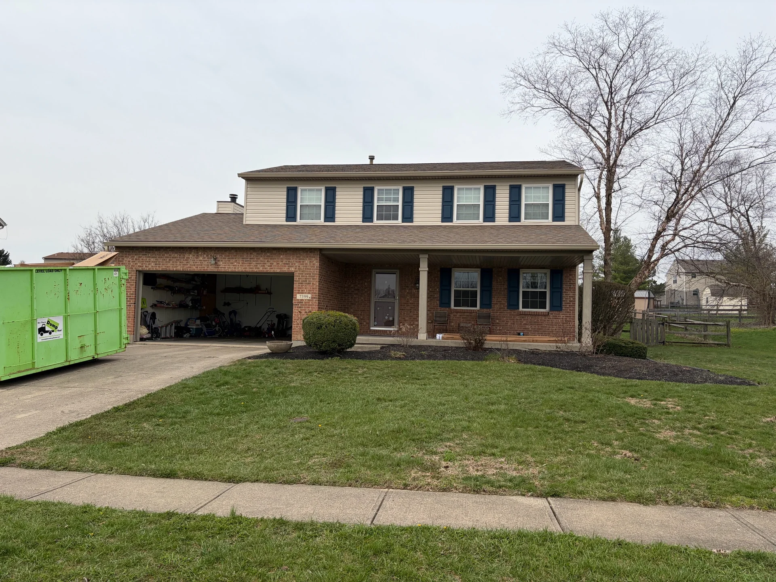
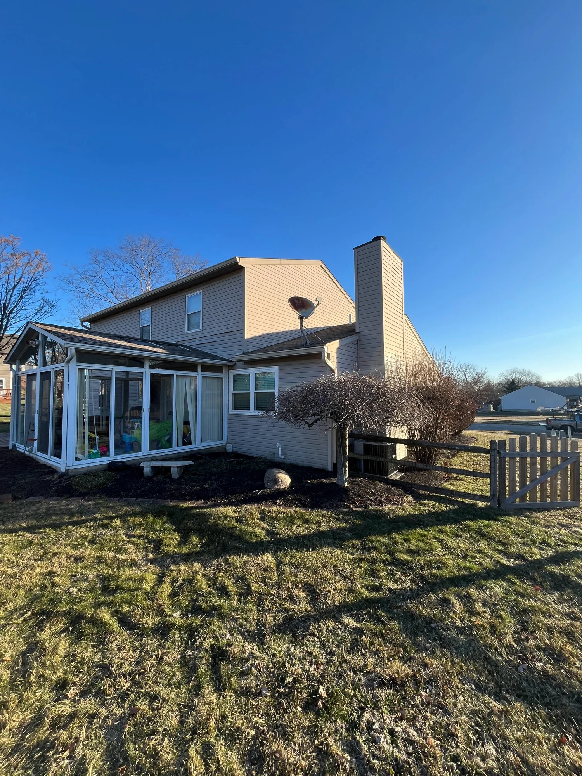
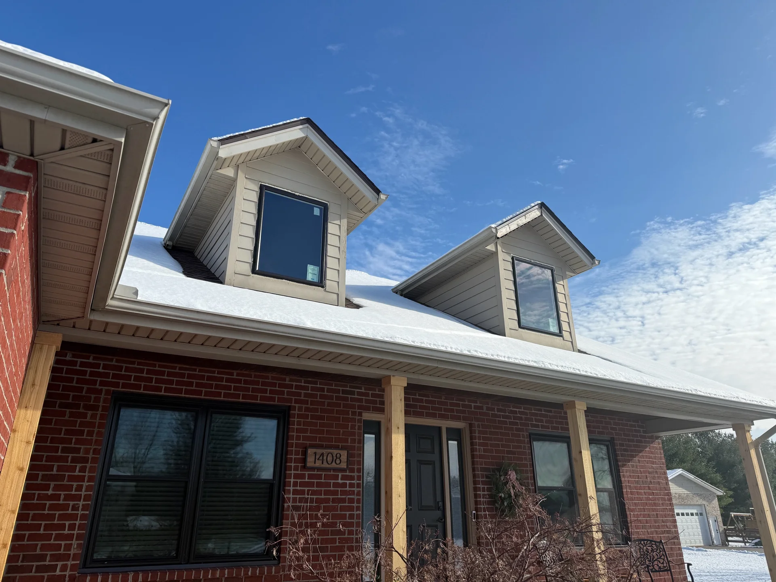
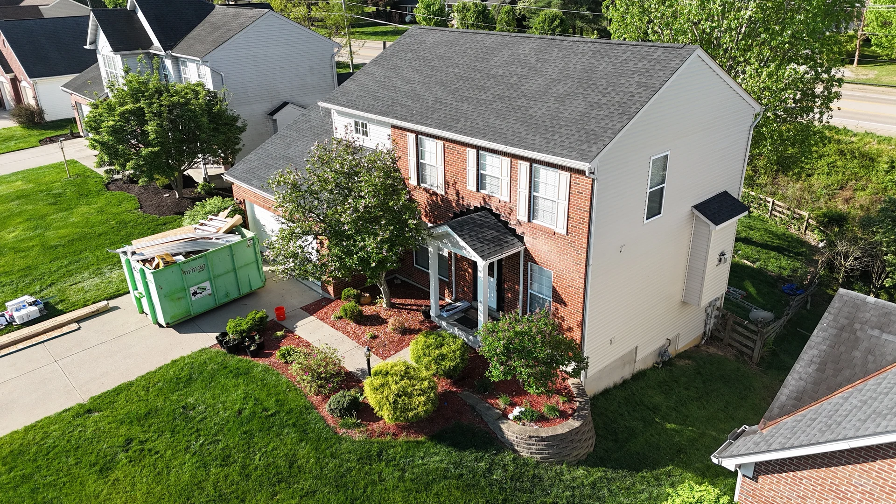
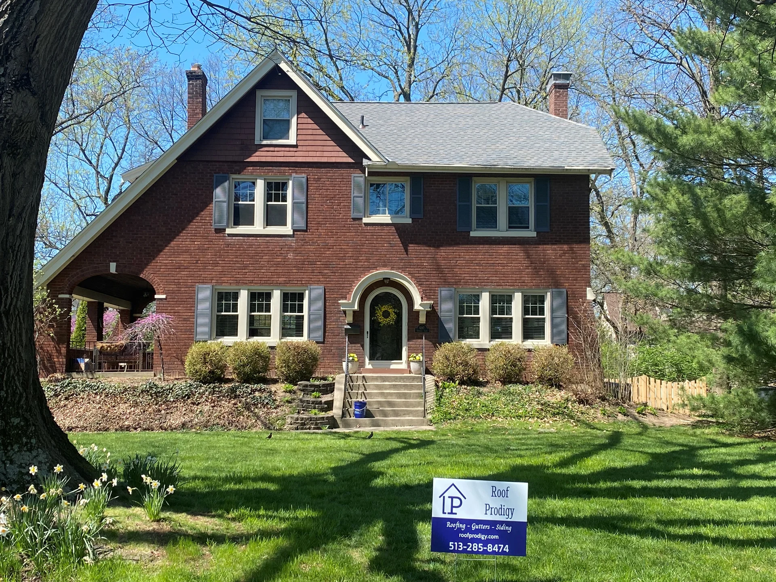
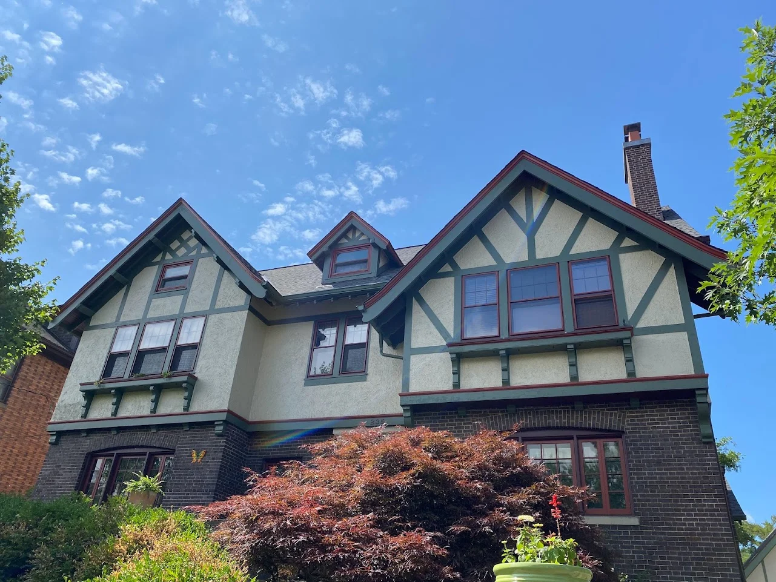
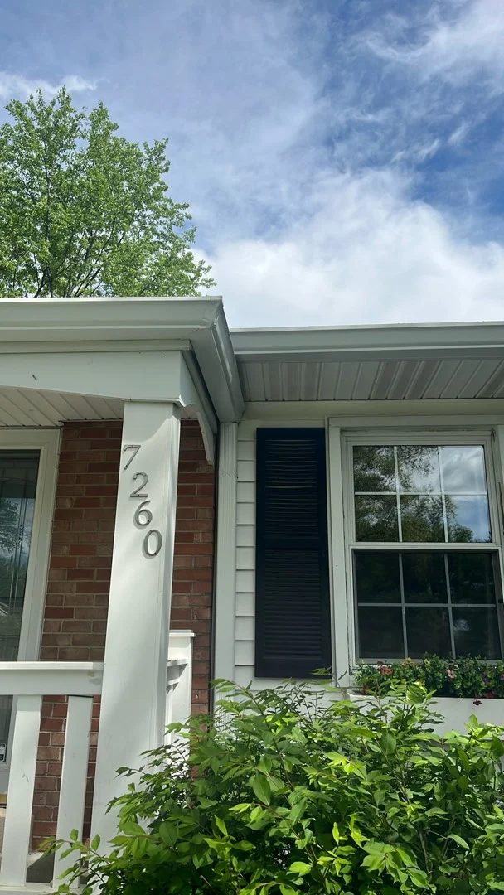
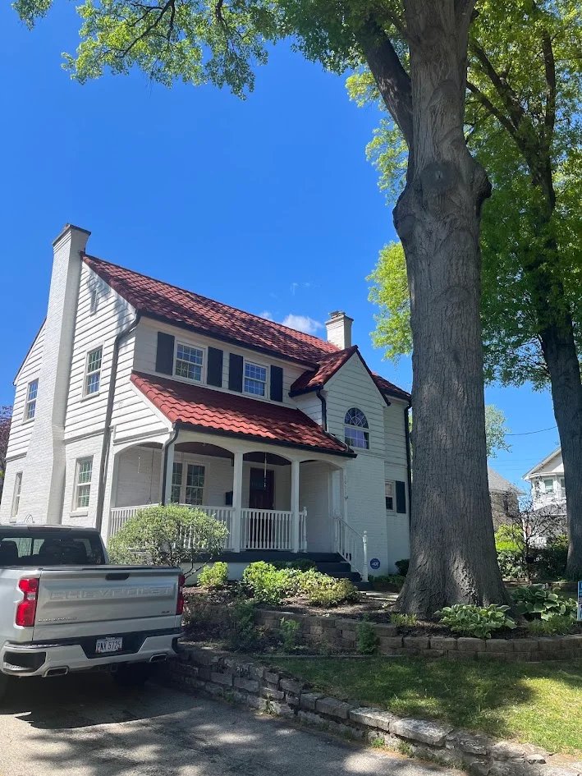
A wind storm came through West Chester and took the siding off this house. It is a part-brick, part-sided elevation with a sunroom across the back, and the damage was the kind that is easy to underestimate from the driveway — some panels gone outright, others still in place but pulled off their locks and no longer sealed to the course below.
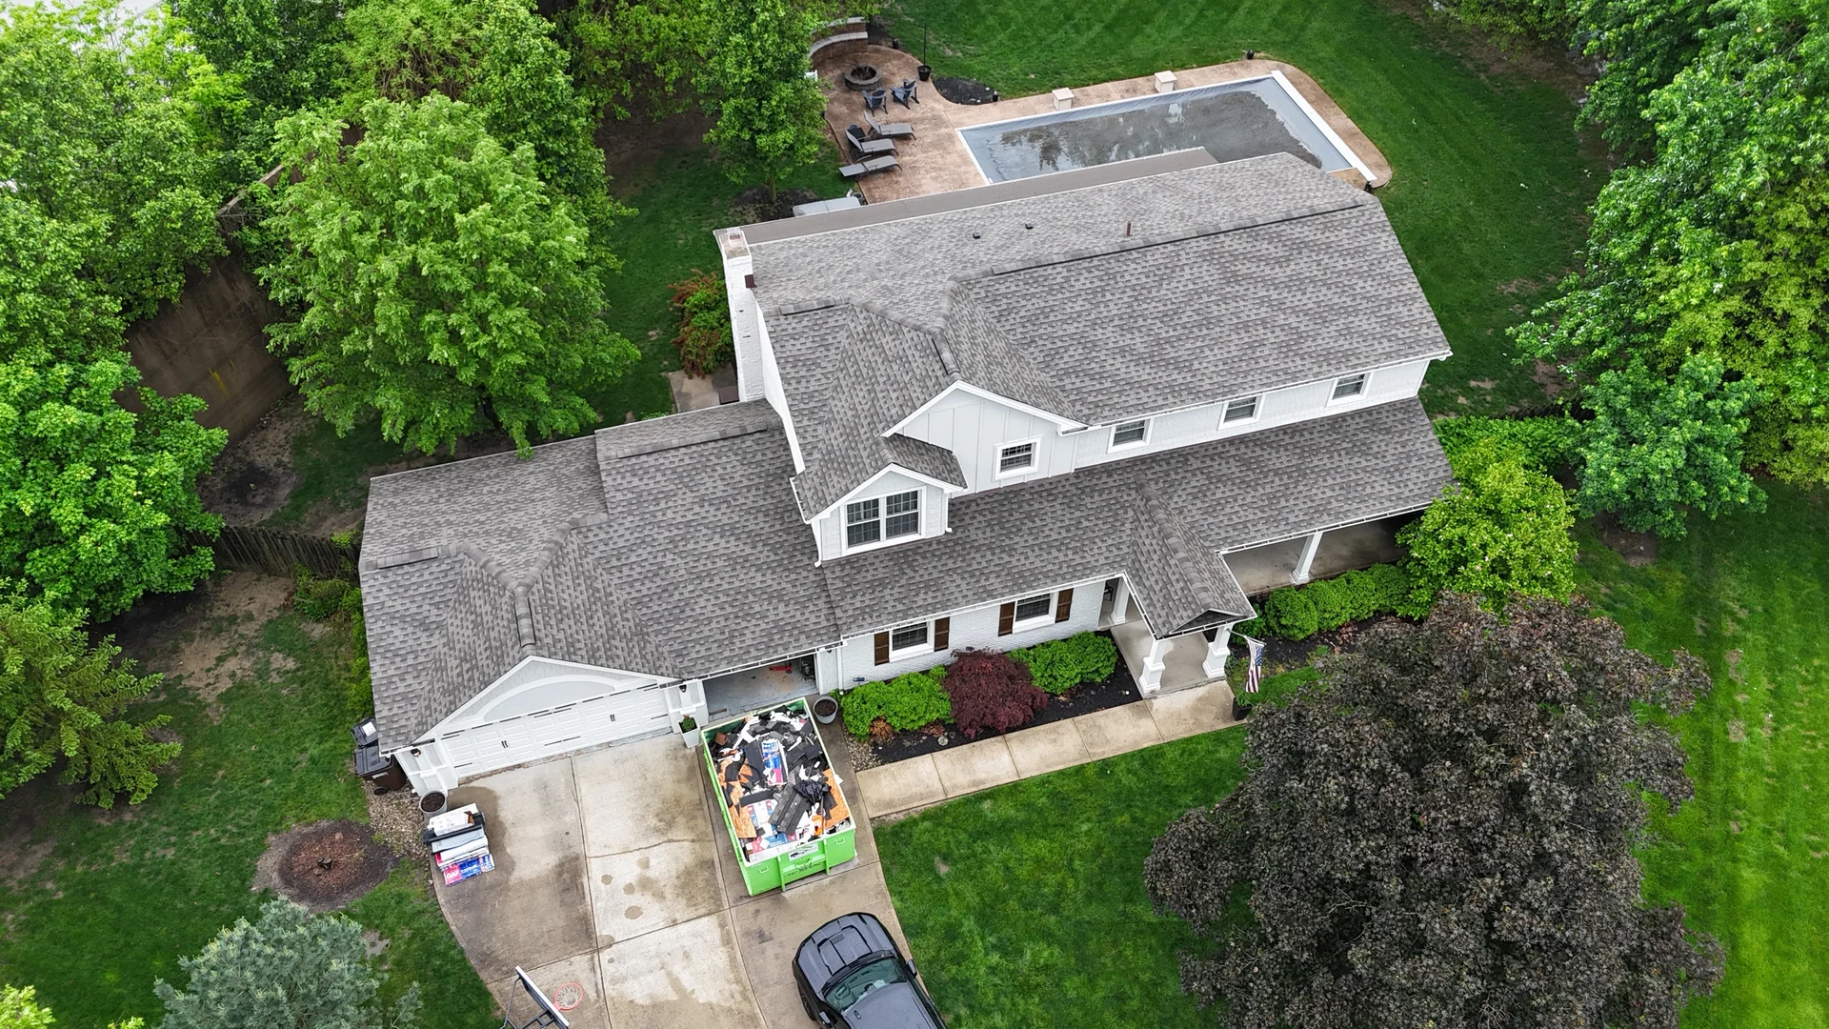
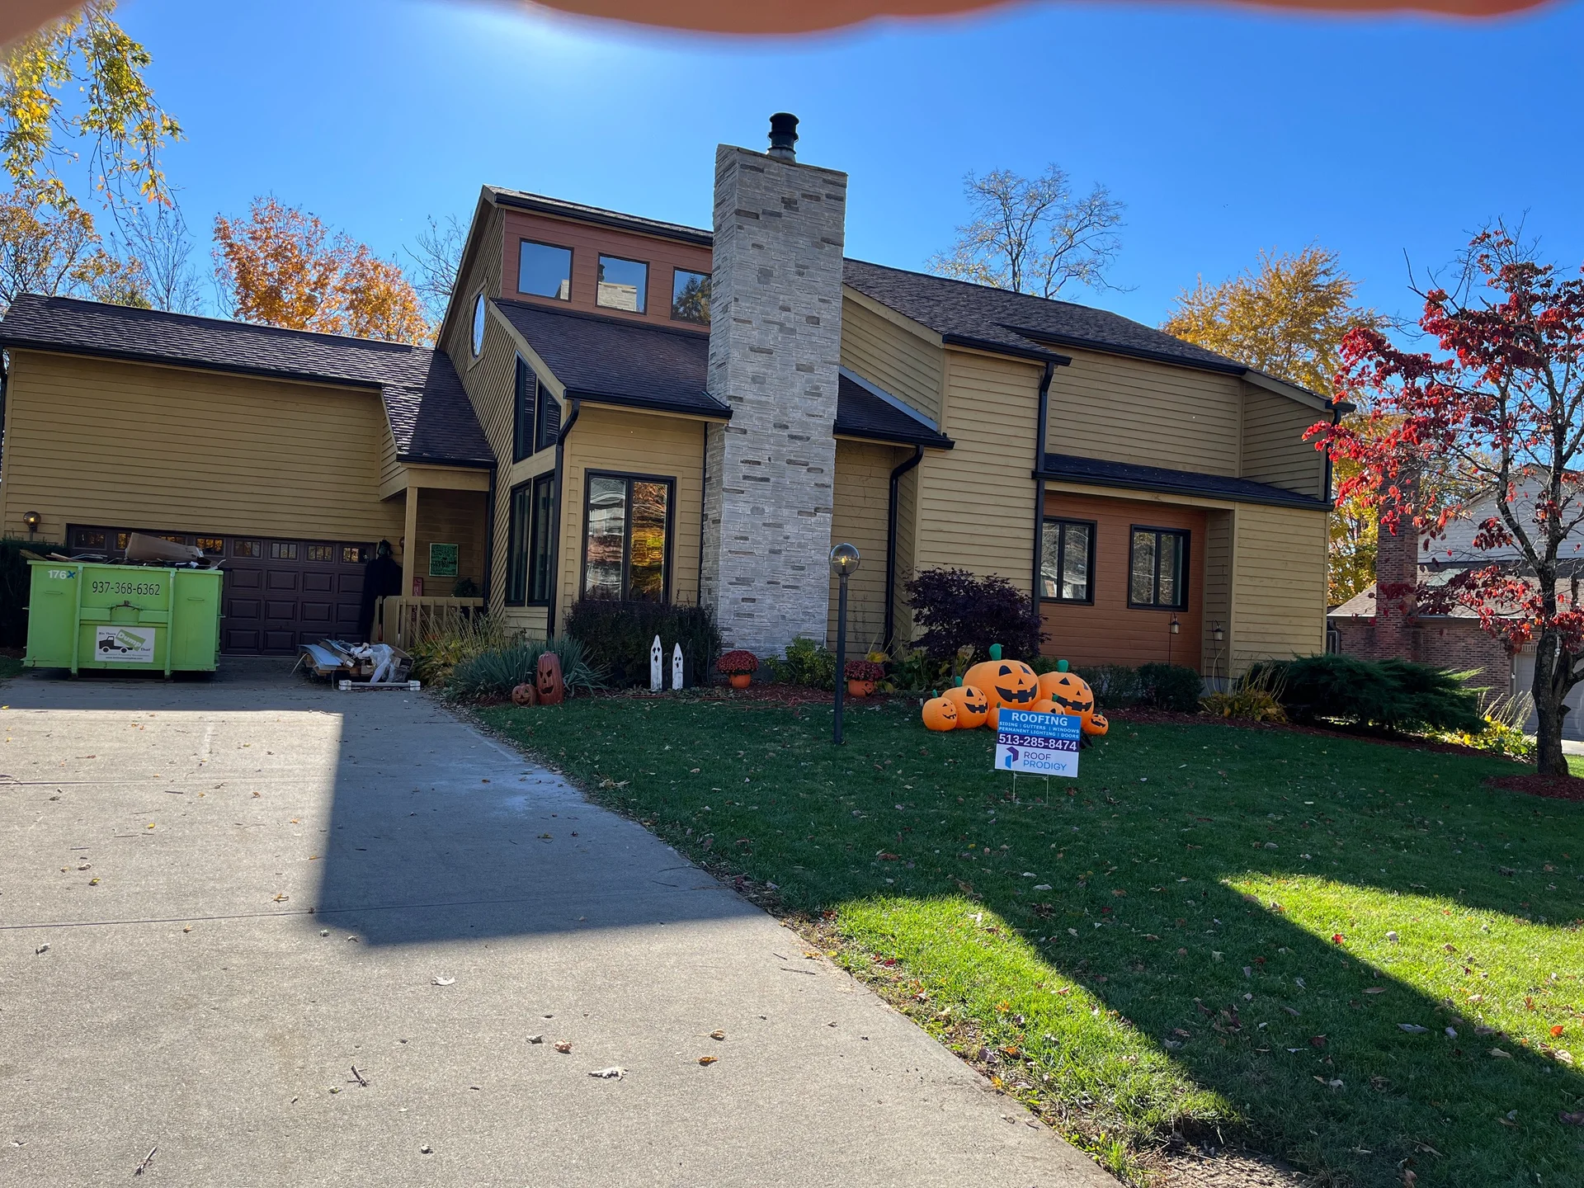
The claim was approved in full, and the house was resided in Royal Estate. The old material came off into a dumpster in the drive, and the new siding was worked around the brick and the sunroom so it meets both cleanly rather than being cut short and caulked.
What the homeowner has now is a wall that is one product and one age the whole way around. That matters more than it sounds. The alternative — a repaired section in a color close to but not quite the rest — is the sort of thing you stop noticing yourself and every visitor notices from the street.
A wind storm came through West Chester and took the siding off this house. It is a part-brick, part-sided elevation with a sunroom across the back, and the damage was the kind that is easy to underestimate from the driveway — some panels gone outright, others still in place but pulled off their locks and no longer sealed to the course below.
The claim was approved in full, and the house was resided in Royal Estate. The old material came off into a dumpster in the drive, and the new siding was worked around the brick and the sunroom so it meets both cleanly rather than being cut short and caulked.
What the homeowner has now is a wall that is one product and one age the whole way around. That matters more than it sounds. The alternative — a repaired section in a color close to but not quite the rest — is the sort of thing you stop noticing yourself and every visitor notices from the street.
Technical Discussion
Vinyl siding has to be hung loose
The storm that took the siding off this West Chester house pulled panels off their locks, and the panels that stayed were no longer sealed to the course below. When the wall was resided in Royal Estate vinyl, the detail that decides whether that happens again is not the panel. It is how much room each panel was given to move.
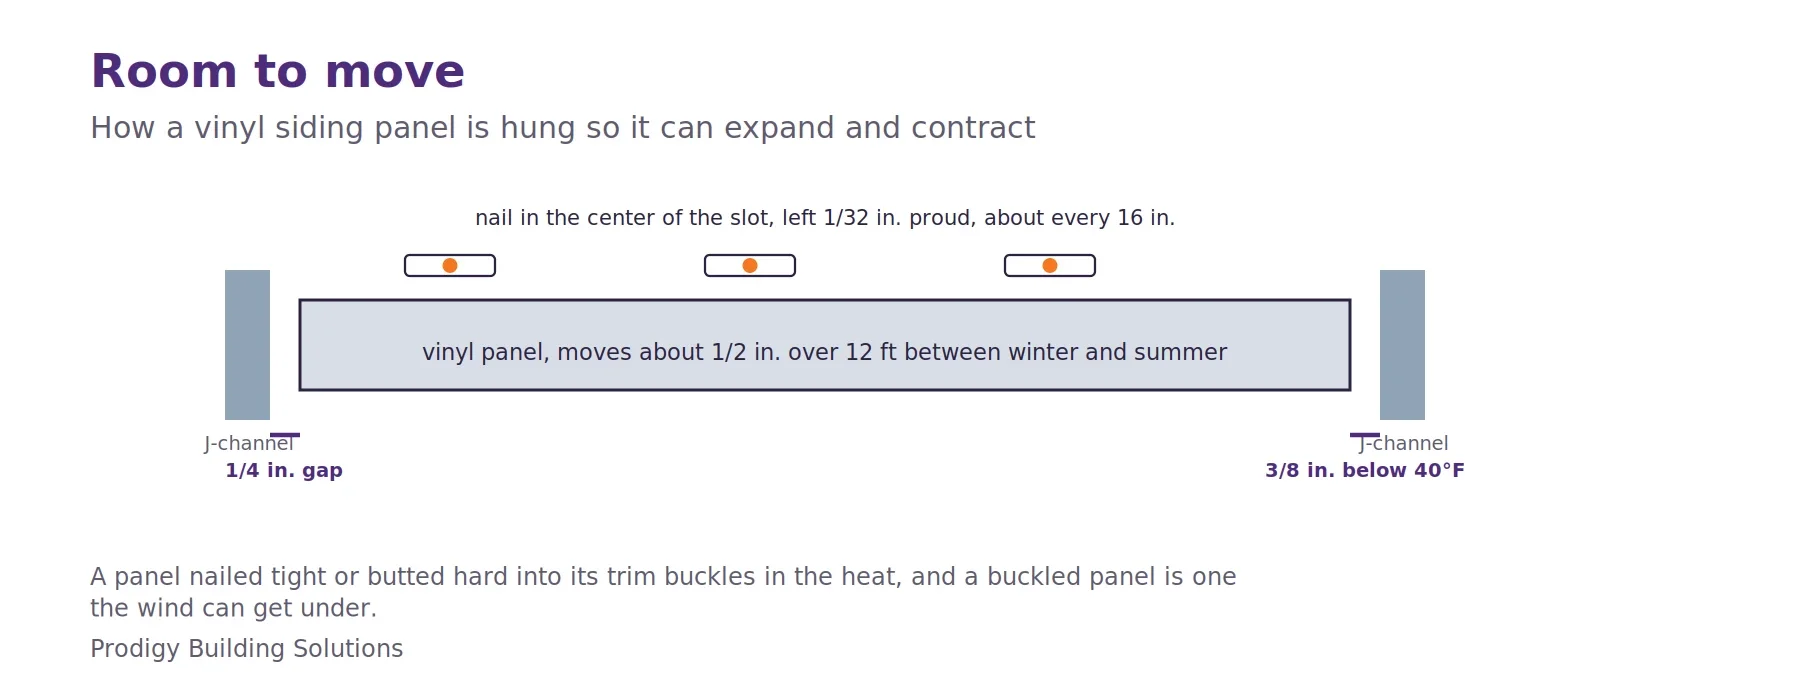
Figure 1 — The gaps and the loose nails are the specification, not a shortcut.
Vinyl moves
Vinyl expands and contracts with temperature far more than wood or fiber cement. A 12-foot panel changes length by roughly half an inch between a winter night and a summer afternoon on a sun-facing wall. If the panel is nailed tight or butted hard into its trim, it has nowhere to go, so it buckles in the heat, and a buckled panel is one the wind can get under. The installation rules from the vinyl siding industry all follow from that one fact.
The numbers
Nails are driven in the center of the nailing slot, not at either end, and left about a thirty-second of an inch proud, so the panel hangs on the nail and can slide. Where a panel ends in a J-channel or against a corner post, it stops a quarter inch short, and three-eighths of an inch when it is installed in weather below 40 degrees, because the panel will grow into that gap in July. Nails are spaced about every 16 inches. A panel is locked into the course below along its whole length before it is fastened, and it is never pulled up tight while it is nailed, since a stretched lock is the first thing a gust unzips.
Where the wall meets brick and the sunroom
This elevation is part brick with a sunroom across the back. At each transition the siding is finished into J-channel or a trim piece rather than cut short and caulked, with the same quarter-inch clearance, so the joints move with the panels and do not depend on sealant that will let go in a few years.
If a siding crew is hammering panels tight against the wall, the job will look perfect in April and ripple by August. The gaps and the loose nails are the specification.